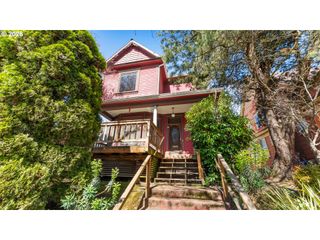
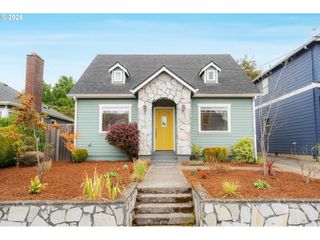
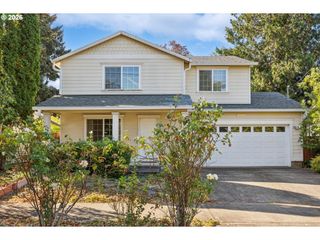
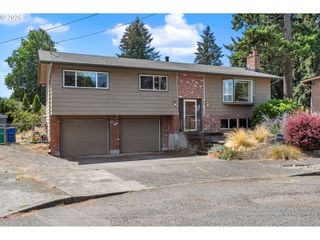
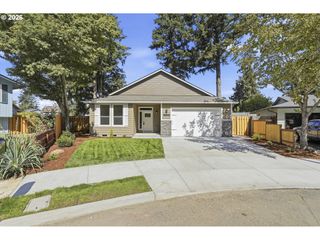
4733 Se FRANKLIN St, Portland, OR 97206
- 4 beds |
- 2 baths |
- 1,709 sqft
 Single-Family Home
  Built in 1953
  5,227sqft lot
 1 car garage
  $350/sqft
  Listed 1 day ago
Property Description
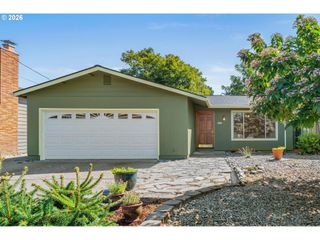
Step inside this truly special SE Portland home where timeless character, exceptional condition and thoughtful care come together. Owned by just two owners throughout its history, this home has been meticulously maintained and beautifully preserved. Original architectural details and beautiful hardwood floors bring warmth and character throughout, complemented by abundant natural light and a comfortable, well-designed floor plan. With two bedrooms on the main level, the home also offers the convenience and flexibility of true single-level living. The daylight lower level, complete with a separate entrance, adds versatility and offers possibilities for multigenerational living, extended-stay guests, a private home office or potential rental space.Outside, the private backyard feels like a peaceful retreat. Designed for both relaxation and entertaining, it features an outdoor cooking area, plenty of room to gather and an impressive amount of storage for bikes, tools, outdoor equipment and hobbies. A detached garage and generous off-street parking provide additional convenience often difficult to find in such a central location.Tucked away on a quiet residential street, yet remarkably close to everything SE Portland has to offer, enjoy easy access to Division, Woodstock, neighborhood restaurants and cafés, shopping, parks and everyday amenities while coming home to a setting that feels peaceful and private.Exceptionally cared for, filled with original character and offering flexible living spaces inside and out, this is one of those homes that simply feels special—a beautifully preserved Portland classic ready for its next chapter.
- Listing Status:
- Active
- Date Added:
- September 3, 2026
- Data Last Updated:
- September 4, 2026 at 1:40PM
- Listing Office:
- Premiere Property Group, LLC : 503-670-9000
- Listing Agent:
- Stephen Campbell : 805-886-2290
- MLS ID:
- 471415081

- General: Wood sidingFencedGardenPatioYard
- Style: Mid century modern
- Parking: DrivewayOff streetParking spaces: 1
- Roofing: Composition
- Windows: WoodFrames
- General: Concrete perimeter
- Road/Access: Paved
- Originating MLS: Regional Multiple Listing ServiceInc.
- County: Multnomah
- Zoning: BODLEY PLBLOCK 1LOT 5R117719
- View: View
- Water: Public water
- Sewer: Public sewer
- Source: Regional Multiple Listing ServiceInc.
This listing courtesy of Stephen Campbell , Premiere Property Group, LLC
Monthly Payment
- Principal & Interest $
- Property Taxes $
- Home Insurance $
- VA Funding Fee $

 New - 1 day ago