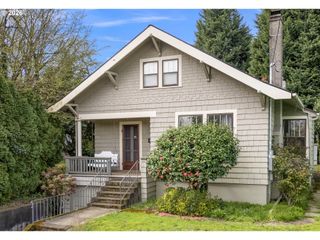
5122 Se 36TH Pl, Portland, OR 97202
- 4 beds |
- 2 baths |
- 2,028 sqft
 Single-Family Home
  Built in 1964
  5,227sqft lot
 2 car garage
  $308/sqft
  Listed 1 day ago
Property Description
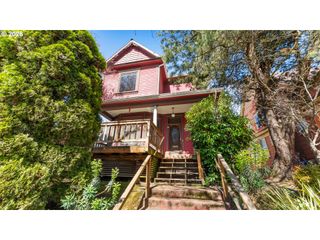
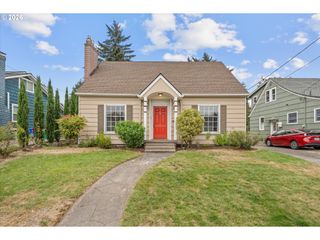
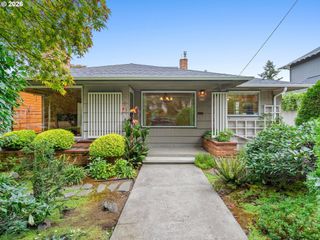
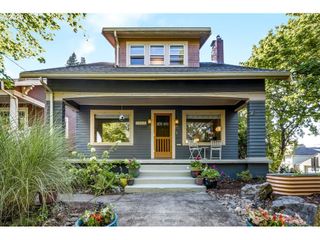
Step into a beautifully updated Mid-Century Modern home where classic architecture meets thoughtful, era-appropriate updates. Featuring 2,026 square feet with 3 bedrooms and 2.5 bathrooms, plus the opportunity for a 4th bedroom in the basement, this home has been refreshed with finishes and details that complement the original character rather than compete with it. Tucked away in the quiet Reedwood neighborhood, the home feels almost like its own little enclave, surrounded by well-maintained properties with a similar architectural character. The Mediterranean-inspired front yard has been thoughtfully designed as a pollinator garden, creating a welcoming and distinctive landscape. A large front picture window fills the living space with afternoon sunlight, while hardwood floors and carefully selected finishes reinforce the home's Mid-Century appeal. The full basement expands the home's living and entertaining potential with a large family room, wet bar, and spacious utility room. An attached two-car garage provides convenient parking and storage, while the covered rear patio offers a comfortable outdoor living space that can be enjoyed year-round. Recent updates provide modern comfort and peace of mind, including a brand-new roof in 2026, new furnace and air conditioning in 2024, and a new water heater in 2023. Throughout the home, the updates have been thoughtfully selected to respect and enhance its distinctive Mid-Century architecture and character. The location offers an easy commute to area destinations, with schools and everyday amenities nearby. A rare combination of architectural integrity, thoughtful updating, flexible living space, and a wonderfully quiet setting — this is a Mid-Century home that feels authentic, inviting, and ready for today.
- Listing Status:
- Active
- Date Added:
- September 3, 2026
- Data Last Updated:
- September 4, 2026 at 2:40PM
- Listing Office:
- Coldwell Banker Bain : 503-224-7325
- Listing Agent:
- Richard Arkell : 360-562-7799
- MLS ID:
- 605146327

- General: Wood siding
- Style: Mid century modern
- Parking: DrivewayParking spaces: 2
- Roofing: Composition
- General: Concrete perimeter
- Road/Access: Paved
- Originating MLS: Regional Multiple Listing ServiceInc.
- County: Multnomah
- Zoning: CHELSEABLOCK 9LOT 4R132246
- Water: Public water
- Sewer: Public sewer
- Source: Regional Multiple Listing ServiceInc.
This listing courtesy of Richard Arkell , Coldwell Banker Bain
Monthly Payment
- Principal & Interest $
- Property Taxes $
- Home Insurance $
- VA Funding Fee $

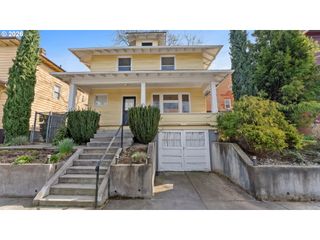
 New - 1 day ago