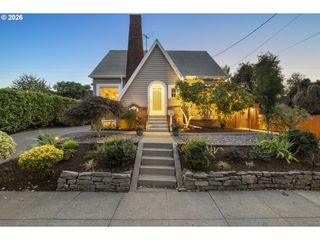
1924 Ne 58TH Ave, Portland, OR 97213
- 4 beds |
- 2 baths |
- 2,426 sqft
 Single-Family Home
  Built in 1938
  5,227sqft lot
 1 car garage
  $295/sqft
  Listed 1 day ago
Property Description
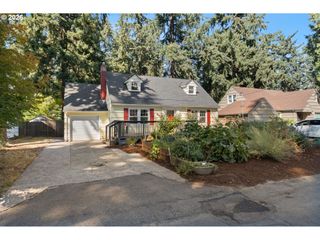
Set in Rose City Park, this Cape Cod balances original charm with fresh updates throughout. Major updates include a brand new furnace and recirculating water heater in 2017, along with a new HVAC system and heat pump added in 2025, plus a brand new Ecobee AC system. The main level offers hardwood floors, coved ceilings, and a circular flow that makes the space feel easy to live in. The living room centers on a tile gas fireplace and opens into a dining room with built-ins and abundant natural light. The kitchen features quartz counters, stainless steel appliances, and room for a coffee bar. The primary bedroom sits on the main floor with a spacious built-in closet, and a second bedroom or office down the hall opens to the back deck. The primary bath has been updated with new tile, a new shower and tub, new toilet and sink, and fresh paint throughout. Upstairs, two additional bedrooms, each with a mini split, share a full bath. Downstairs the basement offers ample storage alongside a separate finished flex space, ideal as a family room, with new LVP flooring and a white brick gas fireplace. Outside, the private backyard offers a generous deck and garden bed, with a detached one car garage. Sandy Boulevard is three blocks away, with Rose City Food Park, Case Study Coffee, Whole Foods, and Trader Joe's all within walking distance. Rose City Park Elementary is four blocks off, and Normandale Park, with its fenced dog park, sits a third of a mile south.
- Listing Status:
- Active
- Date Added:
- September 3, 2026
- Data Last Updated:
- September 4, 2026 at 3:42PM
- Listing Office:
- Cascade Hasson Sotheby's International Realty : 503-420-8650
- Listing Agent:
- Kendall Bergstrom-Delancellotti : 503-799-2596
- MLS ID:
- 758593213

- General: Wood sidingFencedPatioRaised bedsYard
- Style: Capecod
- Parking: DrivewayOn streetParking spaces: 1
- Roofing: Composition
- Windows: DoublePaneWindowsWoodFrames
- General: Concrete perimeter
- Road/Access: Paved
- Originating MLS: Regional Multiple Listing ServiceInc.
- County: Multnomah
- Zoning: SYNDICATE ADDBLOCK 7LOT 19&20R282732
- View: View
- Water: Public water
- Sewer: Public sewer
- Source: Regional Multiple Listing ServiceInc.
This listing courtesy of Kendall Bergstrom-Delancellotti , Cascade Hasson Sotheby's International Realty
Monthly Payment
- Principal & Interest $
- Property Taxes $
- Home Insurance $
- VA Funding Fee $

 New - 1 day ago