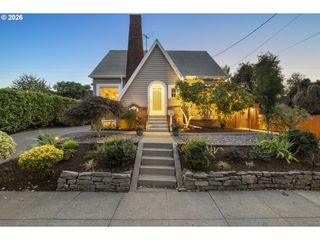
1833 Ne 48TH Ave, Portland, OR 97213
- 3 beds |
- 2 baths |
- 2,264 sqft
 Single-Family Home
  Built in 1925
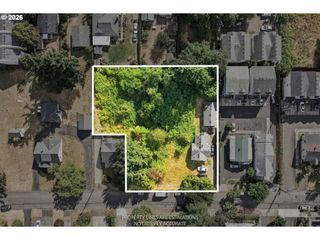
  4,792sqft lot
 2 car garage
  $331/sqft
  Listed 3 days ago
Property Description
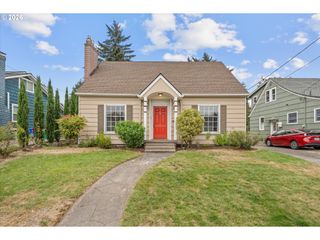
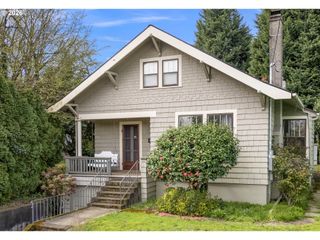
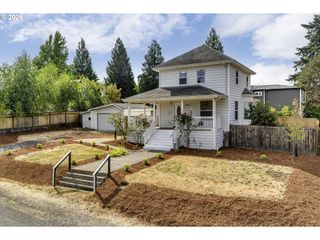
Grandiose yet classic, this one-of-a-kind craftsman reflects the charisma of its era, sitting high up off the street on a leafy corner lot. A perfect people-watching porch is your first introduction to an abundance of space and possibility, leading you inside to bask in original features and warm interiors. Hardwood floors, built-ins, and wood trim framing large windows and doors throughout harken back to a time of quality and care in design, while a wood-burning fireplace sets the scene in the living room, primed for cozy winter cuddling. Gorgeous French doors draw the party outside to a large deck with a territorial view. The well-designed kitchen provides a satisfying experience for the entertainer of the house, with ample cupboard and counter space, and timeless style. A flexible third room and full bath round out this main level, with much more to come! Upstairs there are two light-filled bedrooms. The primary features an additional bonus sitting room for sun-dappled lounging, a private office, or even a small nursery. The full bath invites delight, with a luxe soaking tub, an enclosed shower with floor-to-ceiling tile, a large ornate window, and richly dark wood built-ins. The lower level is a blank slate of promise, offering immense potential for developing additional living space, cottage industry, or art studio. With two existing basement egress windows and convenient street access through the deep, oversized attached garage (with a new EV charger!), the possibilities will leave you giddy. Finally, the location is one of Portland's best - right on the cusp of the Hollywood district, blocks from Whole Foods, Trader Joe's, transit, the Hollywood theater, food carts, the Farmer's Market, and much more. This beautiful home is the perfect fit as is, but also entices with everything-that-could-be. Open 9/5 Sat 12-2. Offers due 9/5 Sat at 5pm. [Home Energy Score = 4. HES Report at https://rpt.greenbuildingregistry.com/hes/OR10201153]
- Listing Status:
- Active
- Date Added:
- September 1, 2026
- Data Last Updated:
- September 4, 2026 at 2:40PM
- Listing Office:
- Think Real Estate : 503-847-2722
- Listing Agent:
- Heather Lamkins : 971-255-9868
- MLS ID:
- 326469618

- General: Shake sidingWood sidingDeckPorchRaised bedsYard
- Style: BungalowCraftsman
- Parking: On streetParking spaces: 2
- Roofing: Composition
- Windows: DoublePaneWindowsStormWindowWoodFrames
- General: BlockConcrete perimeter
- Road/Access: Paved
- Originating MLS: Regional Multiple Listing ServiceInc.
- County: Multnomah
- Zoning: R5WIBERG HTSBLOCK 3LOT 1R305759
- Water: Public water
- Sewer: Public sewer
- Source: Regional Multiple Listing ServiceInc.
This listing courtesy of Heather Lamkins , Think Real Estate
Monthly Payment
- Principal & Interest $
- Property Taxes $
- Home Insurance $
- VA Funding Fee $

 New - 1 day ago