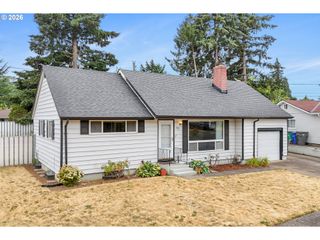
4818 Ne 91ST Ave, Portland, OR 97220
- 2 beds |
- 2 baths |
- 1,604 sqft
 Single-Family Home
  Built in 1925
  5,227sqft lot
 1 car garage
  $234/sqft
  Listed 22 days ago
Property Description
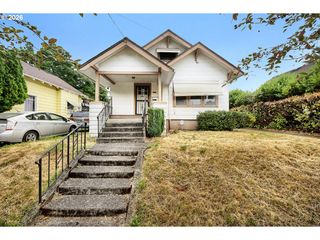
Charming bungalow full of character, opportunity, and untapped potential in a desirable Sumner neighborhood. Sitting on a .12-acre lot surrounded by mature greenery, this home offers a welcoming setting with hardwood floors, abundant natural light, and versatile spaces ready for your personal vision. Conveniently located just minutes from Rocky Butte, I-205, and the shops and dining along NE Sandy Boulevard and NE Killingsworth Street, you'll enjoy both neighborhood charm and easy access to everyday amenities. The main level features hardwood floors throughout and large windows that fill the home with natural light. The living spaces flow into a cozy dining nook with exciting potential for a built-in breakfast bench. The kitchen includes a tile backsplash, freestanding range with range hood, and stainless steel refrigerator. Two bedrooms are located on the main level, including a spacious primary bedroom with hardwood floors, closet storage, and sliding glass doors leading to a private porch. A full bathroom completes the main level. Downstairs, the basement offers exceptional potential with finished walls, concrete flooring, and a completed full bathroom featuring a tub/shower combination and charming wainscoting. Whether you envision additional living space, a home gym, workshop, or hobby room, the groundwork is already in place to create something special. Outside, the level backyard provides a blank canvas for outdoor living with lawn space, a large concrete patio, and plenty of room to garden or entertain. A detached garage adds even more versatility with potential to create a dedicated studio, creative workspace, workshop, or additional storage space. A rare bonus, two separate driveways provide excellent off-street parking with space for multiple vehicles, a boat, or RV. Offering classic bungalow charm, flexible living space, and endless possibilities, this home is ready for its next chapter. [Home Energy Score = 5. HES Report at https://rpt.greenbuildingregistry.com/hes/OR10068760]
- Listing Status:
- Active
- Date Added:
- July 8, 2026
- Data Last Updated:
- July 30, 2026 at 7:44AM
- Listing Office:
- Wholehearted Homes : 503-308-8898
- Listing Agent:
- Dar Rodgers : 503-317-1205
- MLS ID:
- 107994972

- General: Vinyl sidingFencedPatioPorchYard
- Style: Stories 1Bungalow
- Parking: DrivewayRv access parkingParking spaces: 1
- Roofing: Composition
- Road/Access: Paved
- Originating MLS: Regional Multiple Listing ServiceInc.
- County: Multnomah
- Zoning: ROSEWAY & PLAT 2BLOCK 25LOT 6R261946
- View: View
- Water: Public water
- Sewer: Public sewer
- Source: Regional Multiple Listing ServiceInc.
This listing courtesy of Dar Rodgers , Wholehearted Homes
Monthly Payment
- Principal & Interest $
- Property Taxes $
- Home Insurance $
- VA Funding Fee $

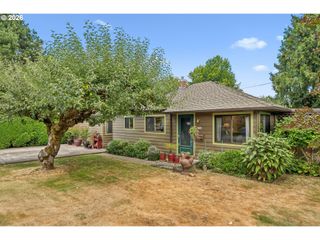
 New - 1 day ago