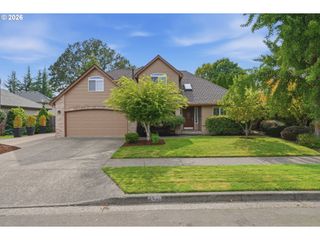
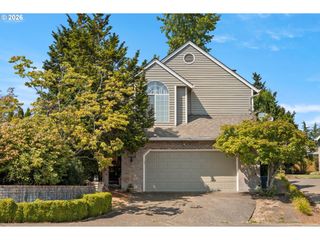
4830 Nw NESKOWIN Ave, Portland, OR 97229
- 4 beds |
- 3 baths |
- 2,330 sqft
 Single-Family Home
  Built in 1972
  0.29acre lot
 2 car garage
  $339/sqft
  Listed 7 days ago
Property Description
Located on the highly sought-after outer loop of Rock Creek Country Club neighborhood, this beautifully updated home sits on nearly 1/3 acre of lush, private grounds. The backyard is truly something special—a peaceful oasis designed for relaxing or entertaining, featuring an expansive exposed aggregate patio, water feature, trellis, apple trees, mature landscaping, garden shed, and more recently added: gravel pathways, landscape lighting w tree uplighting, & a sprinkler system (in 2023).Inside, you'll find fresh interior paint along w updated doors, hardware, and lighting. The stone tile entry flows into a warm, inviting kitchen w quartz countertops, rich cabinetry, a large undermount sink, Dacor gas range, Bosch dishwasher, and large dining area w a bay window. The spacious living room is anchored by a cozy gas brick fireplace w hearth, mantle and bay window.Upstairs, the beautifully remodeled primary suite presents a calm and luxurious spa appeal with wood, tile, and wallpaper accents. Two additional bedrooms, w one bedroom including a generous walk-in closet—perfect for a home office crafts, or extra storage—along with a stylish remodeled hall bath.The lower level w all new flooring and lighting adds incredible flexibility w a large family room featuring a 2nd gas fireplace, a remodeled laundry room, full bath w walk-in shower, a fourth bedroom, and an additional finished bonus room with patio access—ideal as a gym, guest suite, office, game room, or even a fifth bedroom. A covered patio w skylights provides yet another private outdoor retreat. All just minutes from Sunset Corridor and Streets of Tanasbourne, w great dining options, coffee spots, shopping, and everyday conveniences nearby. From the flexible floor plan to the incredible outdoor living, this home offers the perfect blend of comfort, character, and functionality. Homes w this much privacy, space, and versatility in Rock Creek don't come along often—you'll want to experience this one for yourself!
- Listing Status:
- Active
- Date Added:
- August 19, 2026
- Data Last Updated:
- August 26, 2026 at 10:41PM
- Listing Office:
- Premiere Property Group, LLC : 503-670-9000
- Listing Agent:
- Sharilynn Taylor : 503-516-4656
- MLS ID:
- 481747982

- General: BrickCedarFencedPatioPorchTool shedWater featureYard
- Style: Daylight ranchTri level
- Parking: DrivewayOn streetParking spaces: 2
- Roofing: Composition
- Windows: VinylFramesWoodFrames
- Road/Access: Paved
- Originating MLS: Regional Multiple Listing ServiceInc.
- County: Washington
- Zoning: ROCK CREEK COUNTRY CLUB NO.2BLOCK 6LOT 10ACRES 0.29R669164
- Water: Public water
- Sewer: Public sewer
- Source: Regional Multiple Listing ServiceInc.
This listing courtesy of Sharilynn Taylor , Premiere Property Group, LLC
Monthly Payment
- Principal & Interest $
- Property Taxes $
- Home Insurance $
- VA Funding Fee $

 New - 2 days ago