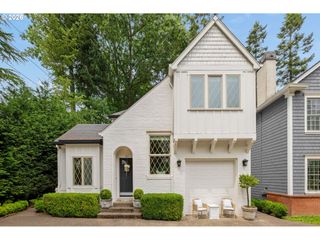
4920 Sw 31st Dr, Portland, OR 97239
- 4 beds |
- 2 baths |
- 2,290 sqft
 Single-Family Home
  Built in 1942
  7,841sqft lot
 1 car garage
  $343/sqft
  Listed 5 days ago
Property Description
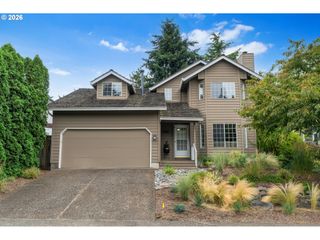
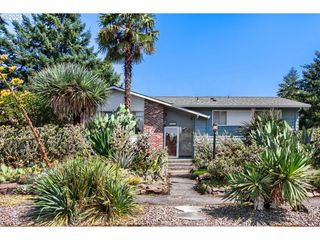
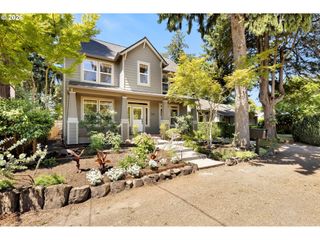
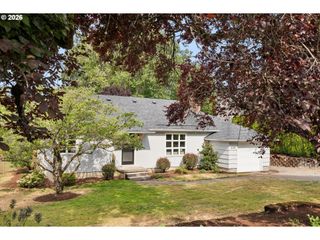
This gorgeous Hillsdale-area cottage home was designed by Smaller Homes Inc. in 1942, along with all the other homes on this charming street. Surrounded by lush organic gardens, this property creates a natural haven for relaxation. The home has great natural light and a beautiful remodeled kitchen with recessed and under-cabinet lighting, custom cabinetry, a Wolf range, two sinks and leathered granite counters. Oak floors have been refinished throughout. The home has two bedrooms and a bathroom on the main level, one bedroom upstairs and a bedroom and full bath on the lower level. The bedrooms are generously sized with great light. Many windows have been replaced with high-end Andersen windows. There is an updated electrical panel and EV charger, an updated main water line and sewer line, french drains around the property to help with drainage and a central vacuum system. All this, within easy walking distance to Kelly Park and near Hillsdale shops, library and restaurants. [Home Energy Score = 3. HES Report at https://rpt.greenbuildingregistry.com/hes/OR10250336]
- Listing Status:
- Active
- Date Added:
- July 16, 2026
- Data Last Updated:
- July 21, 2026 at 9:41PM
- Listing Office:
- John L. Scott Portland Central : 503-230-8600
- Listing Agent:
- Sara Gray : 503-927-3077
- MLS ID:
- 567517485

- General: Vinyl sidingDeckFencedGardenPorchRaised bedsTool shedYard
- Style: Cottage
- Parking: DrivewayParking spaces: 1
- Roofing: Composition
- Windows: DoublePaneWindowsWoodFrames
- General: Concrete perimeter
- Road/Access: Paved
- Originating MLS: Regional Multiple Listing ServiceInc.
- County: Multnomah
- Zoning: R10MADA PKLOT 23R211131
- View: View
- Water: Public water
- Sewer: Public sewer
- Source: Regional Multiple Listing ServiceInc.
This listing courtesy of Sara Gray , John L. Scott Portland Central
Monthly Payment
- Principal & Interest $
- Property Taxes $
- Home Insurance $
- VA Funding Fee $

 New - 1 day ago