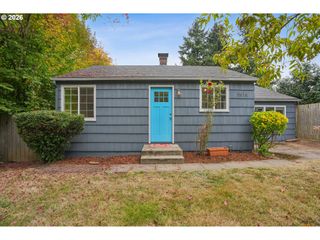
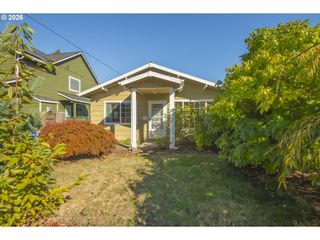
5026 Ne 57TH Ave, Portland, OR 97218
- 2 beds |
- 1 bath |
- 767 sqft
 Single-Family Home
 Built in 1923
 3,049sqft lot
 —— car garage
 $520/sqft
 Listed 3 days ago
Property Description
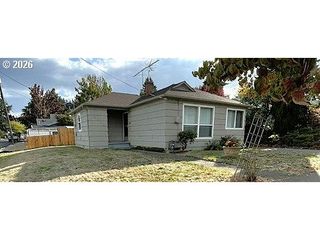
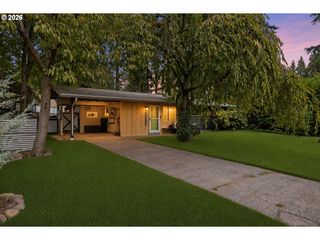
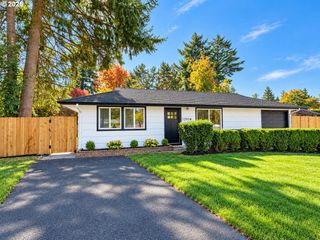
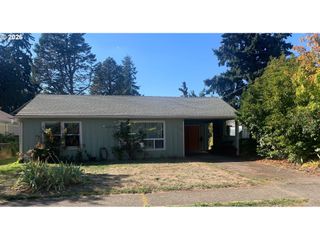
Welcome to this cute Lil Cully Cupcake featuring bright and sunny natural light, hard-wood floors, tall ceilings, and nicely-sized bedrooms. This one level bungalow has a fully fenced yard with ample space for gardening and pets or little ones to run and play. Nice side yard for some al fresco dining in the summertime. Dream up a dream with the studio shed which offers creative potential as an artist studio, detached home office, workshop, or any separate space you desire. Updates include Exterior Paint (2021), Roof, Furnace, A/C and Earthquake Retrofit (2018). Electrical updates (2017), vinyl windows, updated plumbing, and weatherization garnering home energy score of 7. Lots of the heavy lifting has already been done so you can focus on making it home.Enjoy Cully’s cozy neighborhood feel, full of cool kids, creatives, and friendly families. Blocks from Khunamokwst Park, charming morning coffee spots, and cute local restaurants and food carts. Settle into the immediate charm of this home and neighborhood. [Home Energy Score = 7. HES Report at https://rpt.greenbuildingregistry.com/hes/OR10071234]
- Listing Status:
- Active
- Date Added:
- October 16, 2026
- Data Last Updated:
- October 20, 2026 at 3:42AM
- Listing Office:
- Living Room Realty : 503-719-5588
- Listing Agent:
- Jamila Minnis : 503-756-0005
- MLS ID:
- 795576490

- General: T 111 sidingFencedFire pitStorm doorTool shedWorkshopYard
- Style: BungalowCottage
- Parking: DrivewayOff streetParking spaces: 0
- Roofing: Shingle
- Windows: DoublePaneWindowsVinylFramesWoodFrames
- Road/Access: Paved
- Originating MLS: Regional Multiple Listing ServiceInc.
- County: Multnomah
- Zoning: PRIMROSE PKBLOCK 3S 63' OF N 90' OF LOT 15R250158
- Water: Public water
- Sewer: Public sewer
- Source: Regional Multiple Listing ServiceInc.
This listing courtesy of Jamila Minnis , Living Room Realty
Monthly Payment
- Principal & Interest $
- Property Taxes $
- Home Insurance $
- VA Funding Fee $