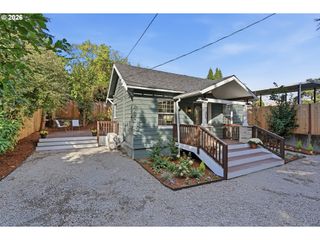
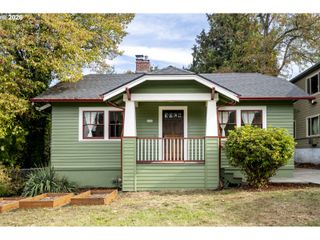
3604 Se 64TH Ave, Portland, OR 97206
- 3 beds |
- 1 bath |
- 906 sqft
 Single-Family Home
 Built in 1965
 3,920sqft lot
 —— car garage
 $469/sqft
 Listed 18 days ago
Property Description
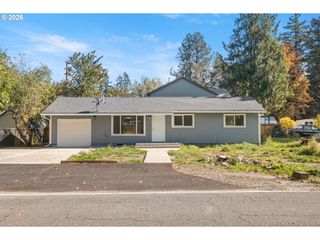
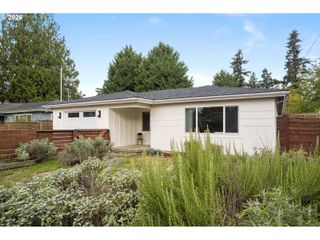
Charming SE Portland Bungalow + Private Yard + Workshop. A Great Opportunity in the Vibrant Foster-Powell Neighborhood! This one-level home offers an easy, low-maintenance lifestyle with hardwood floors & a clean, light-filled interior. Freshly painted kitchen cabinetry gives the home a bright, welcoming feel, while vinyl windows & a beautifully updated bathroom with tile floors & walk-in shower add to the move-in-ready appeal. The living room with a big picture window flows naturally into the dining area & kitchen, creating a comfortable, efficient floorplan that makes great use of the space. The flat, fenced yard provides wonderful privacy with room for gardening, pets & entertaining. A major bonus is the 23x12 workshop/studio. A versatile space for hobbies, projects, creative studio, home office or storage. Off-street parking adds to the convenience. Enjoy the vibrant Foster-Powell lifestyle with local favorites including Speedboat Coffee, Bar Carlo & Off The Griddle, plus Kern Park, the newly renovated Mt. Scott Community Center & the eclectic shops & restaurants along Foster & Woodstock. A detached home, private yard & incredible bonus space. An exciting opportunity to own in SE Portland as a first time buyer, downsizer or investor! [Home Energy Score = 2. HES Report at https://rpt.greenbuildingregistry.com/hes/OR10220650]
- Listing Status:
- Active
- Date Added:
- October 2, 2026
- Data Last Updated:
- October 20, 2026 at 5:43AM
- Listing Office:
- Keller Williams Realty Professionals : 503-546-9955
- Listing Agent:
- Carey Hughes : 503-516-7919
- MLS ID:
- 576780784

- General: Cement sidingLap sidingWood compositeFencedGardenWorkshopYard
- Style: Stories 1Bungalow
- Parking: DrivewayOn streetParking spaces: 0
- Roofing: CompositionShingle
- Windows: VinylFrames
- General: Concrete perimeter
- Road/Access: Paved
- Originating MLS: Regional Multiple Listing ServiceInc.
- County: Multnomah
- Zoning: R5LAURELWOOD PKBLOCK 3LOT 10R204811
- Water: Public water
- Sewer: Public sewer
- Source: Regional Multiple Listing ServiceInc.
This listing courtesy of Carey Hughes , Keller Williams Realty Professionals
Monthly Payment
- Principal & Interest $
- Property Taxes $
- Home Insurance $
- VA Funding Fee $