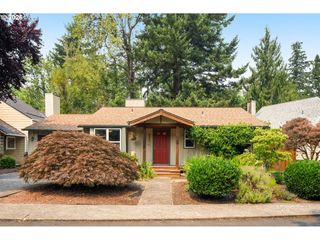
725 Sw TAYLORS FERRY Rd, Portland, OR 97219
- 2 beds |
- 1 bath |
- 768 sqft
 Single-Family Home
 Built in 1925
 3,485sqft lot
 —— car garage
 $521/sqft
 Listed 5 days ago
Property Description
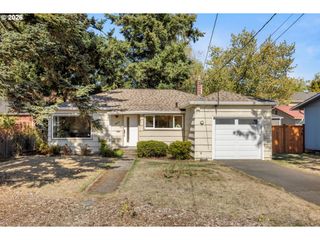
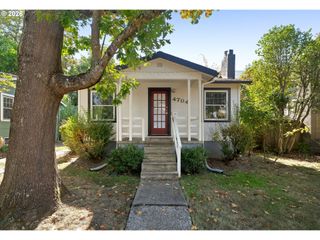
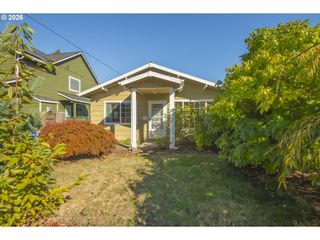
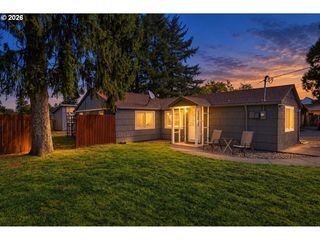
Thoughtfully reimagined from the inside out, this turnkey bungalow blends modern style and everyday functionality while preserving its original charm. Completely updated in 2026, the home comes with a modern kitchen featuring new cabinets, quartz countertops, an eye-catching tile backsplash, and stainless steel appliances. LVP flooring flows throughout, while the updated bathroom features a large vanity, tub/shower surround, and tucked-away stacked washer and dryer. Energy efficiency was a priority, with double-pane windows, ample insulation, and a new heat pump. Major upgrades also include a new roof and gutters, interior and exterior paint, and a new water heater. Outside, a beautiful new cedar deck extends the home's usable living space, creating an inviting setting for entertaining or simply relaxing outdoors. Perimeter fencing and extensive landscaping further enhance the outdoor space and curb appeal. The driveway has been reimagined to accommodate three vehicles with room to turn around on the property, plus potential space for RV or boat parking. Centrally located with convenient access to Downtown Portland, Hillsdale, Multnomah Village, and beyond, this move-in-ready home makes it easy to enjoy all that Southwest Portland has to offer. From the interior layout to the outdoor living areas, a remarkable amount of thought has gone into making every square foot count.
- Listing Status:
- Active
- Date Added:
- October 15, 2026
- Data Last Updated:
- October 20, 2026 at 6:41AM
- Listing Office:
- Opt : 503-908-4908
- Listing Agent:
- Ryan Cavanagh : 503-919-1017
- MLS ID:
- 391849179

- General: Vinyl sidingDeckFencedPorchRv parking
- Style: Stories 1Bungalow
- Parking: DrivewayOff streetParking spaces: 0
- Roofing: Composition
- Windows: DoublePaneWindowsVinylFrames
- General: Concrete perimeter
- Road/Access: Gravel
- Originating MLS: Regional Multiple Listing ServiceInc.
- County: Multnomah
- Zoning: R5CARSON HTSBLOCK 23LOT 9R127972
- Water: Public water
- Sewer: Public sewer
- Source: Regional Multiple Listing ServiceInc.
This listing courtesy of Ryan Cavanagh , Opt
Monthly Payment
- Principal & Interest $
- Property Taxes $
- Home Insurance $
- VA Funding Fee $