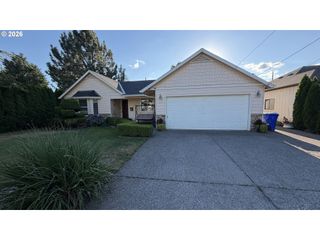
5123 Se 48TH Ave, Portland, OR 97206
- 3 beds |
- 3 baths |
- 1,567 sqft
 Single-Family Home
  Built in 2002
  2,614sqft lot
 1 car garage
  $355/sqft
  Listed 1 day ago
Property Description
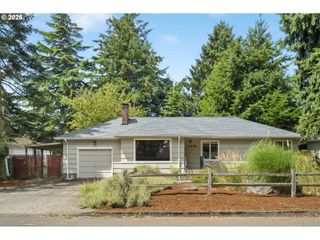
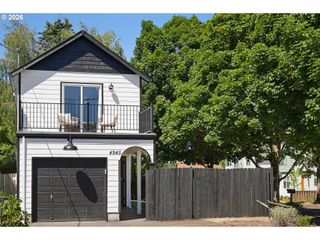
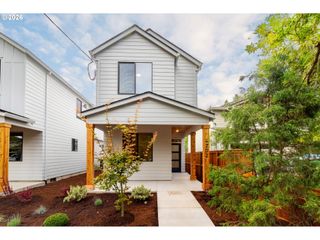
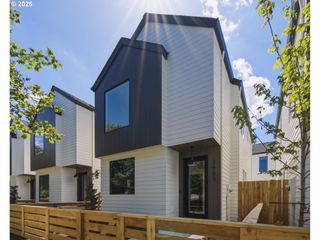
Cute, modern, and surprisingly spacious, this smart design and incredible neighborhood come together in this standout home in Woodstock. Inside, hardwood floors and abundant natural light create a bright, welcoming feel, while the generous primary bedroom offers the kind of space that can be hard to find in homes in this area. An impressive list of recent updates adds to the appeal, including a newer roof, carpet, and exterior paint, refinished wood floors, plus a new HVAC system, water heater, and refrigerator. Outside, the living space continues into a fully fenced backyard designed for both relaxing and gathering. A newer deck creates the perfect spot for morning coffee, summer dinners, or evenings with friends, while thoughtfully placed plants add low-maintenance color and texture. A charming water feature brings an extra sense of calm to this private outdoor retreat. The location is a standout! Woodstock Park sits one block away, with an off-leash dog area, tennis courts, ball fields, and a playground. Plus, you'll find neighborhood favorites including Grand Central Bakery, Laughing Planet, The Heist food cart pod, Double Mountain Brewing, along with everyday essentials like New Seasons, Safeway, Ace, and Bi-Mart. Turnkey condition, modern style, and a backyard oasis, all in one of Southeast Portland's most loved neighborhoods. This is a must see! Open House, Saturday 8/1, 12:00-2:00PM and Sunday 8/2 11:00-1:00PM [Home Energy Score = 7. HES Report at https://rpt.greenbuildingregistry.com/hes/OR10232671]
- Listing Status:
- Active
- Date Added:
- July 30, 2026
- Data Last Updated:
- July 31, 2026 at 3:43PM
- Listing Office:
- Real Broker : 855-450-0442
- Listing Agent:
- Alisha Sherman : 503-956-3561
- MLS ID:
- 566923939

- General: Wood sidingDeckFencedYard
- Style: Stories 2Craftsman
- Parking: DrivewayOn streetParking spaces: 1
- Roofing: Composition
- Windows: DoublePaneWindows
- General: Concrete perimeter
- Road/Access: Paved
- Originating MLS: Regional Multiple Listing ServiceInc.
- County: Multnomah
- Zoning: HARVARD HTSBLOCK 3LOT 16R503854
- Water: Public water
- Sewer: Public sewer
- Source: Regional Multiple Listing ServiceInc.
This listing courtesy of Alisha Sherman , Real Broker
Monthly Payment
- Principal & Interest $
- Property Taxes $
- Home Insurance $
- VA Funding Fee $

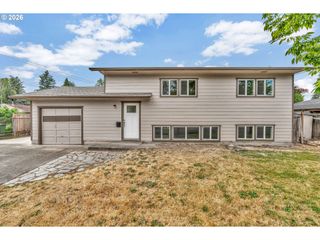
 New - 1 day ago