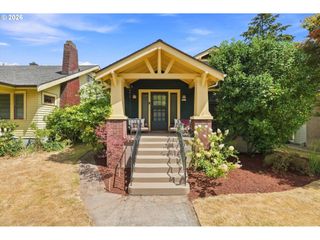
535 Se 70TH Ave, Portland, OR 97215
- 4 beds |
- 2 baths |
- 2,883 sqft
 Single-Family Home
  Built in 1921
  6,970sqft lot
 1 car garage
  $330/sqft
  Listed 14 days ago
Property Description
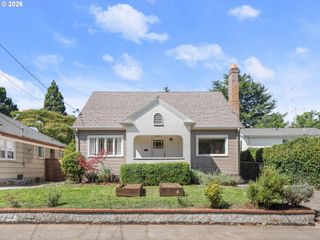
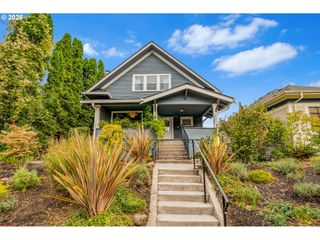
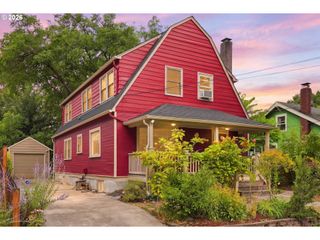
Built in 1921, this craftsman home has soul to spare; the kind of house that feels like home the moment you step onto the covered front porch and settle onto the swing.Original built-in cabinetry sets a warm, storied tone, while newly refinished hardwood floors carry that character throughout. An EPA-certified wood stove adds instant coziness on gray days. The living room opens easily into the dining room, with the kitchen behind opening to the backyard — the energy effortlessly flows.The kitchen has been thoughtfully updated for modern use: stainless appliances, a 6-burner gas range, a farmhouse sink, and modern open shelving. Just off the dining room, a bright, open sunroom is ready to become your office, homework station, or creative studio.Two bedrooms and a full bathroom round out the main level. At the front of the house, one bedroom lives more like a den or family room, with french doors to the living room, a built-in window seat, built-in bookcases, and a big east-facing window flooding the space with morning light. The second main-floor bedroom opens directly to the backyard via a sliding door.Upstairs, two more bedrooms share a versatile nook — ideal as an office or lounge — plus an updated bathroom with period-appropriate hexagonal floor tile, a skylight, and a walk-in shower. On a clear day, catch a view of Mt. Hood right from the front upstairs bedroom.Downstairs, the unfinished basement offers abundant storage, a built-in workbench, and direct access to the garage and driveway.Out back, the generously sized yard is its own destination: a covered deck for year-round outdoor living, fruit trees, garden beds, and a detached outbuilding with its own Mt. Hood view — perfect as a home office, gym, or studio.This is Portland living at its best: just blocks to Mt. Tabor park, a short trip to the neighborhood's favorite coffee shops and restaurants, and a home with the perfect blend of craftsman soul and modern updates that's increasingly hard to find. [Home Energy Score = 4. HES Report at https://rpt.greenbuildingregistry.com/hes/OR10202472]
- Listing Status:
- Active
- Date Added:
- August 12, 2026
- Data Last Updated:
- August 27, 2026 at 12:41AM
- Listing Office:
- Think Real Estate : 503-847-2722
- Listing Agent:
- Emily Michel : 503-928-3682
- MLS ID:
- 584750386

- General: Wood sidingCovered deckFencedGardenPorchRaised beds
- Style: BungalowCraftsman
- Parking: DrivewayOn streetParking spaces: 1
- Roofing: Composition
- Windows: VinylFrames
- General: Concrete perimeter
- Road/Access: Paved
- Originating MLS: Regional Multiple Listing ServiceInc.
- County: Multnomah
- Zoning: R5TABOR HTSBLOCK MN 1/2 OF LOT 4R283005
- View: View
- Water: Public water
- Sewer: Public sewer
- Source: Regional Multiple Listing ServiceInc.
This listing courtesy of Emily Michel , Think Real Estate
Monthly Payment
- Principal & Interest $
- Property Taxes $
- Home Insurance $
- VA Funding Fee $

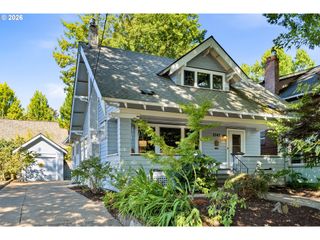
 New - 2 days ago