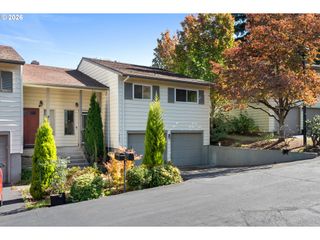
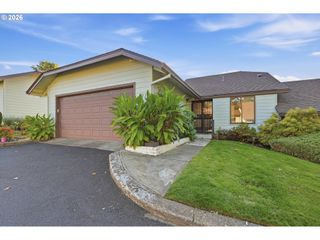
5394 Se 136TH Ave, Portland, OR 97236
- 3 beds |
- 3 baths |
- 1,476 sqft
 Condominium
 Built in 2021
 —— sqft lot
 1 car garage
 $220/sqft
 Listed 1 month ago
Property Description
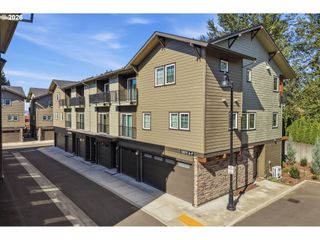
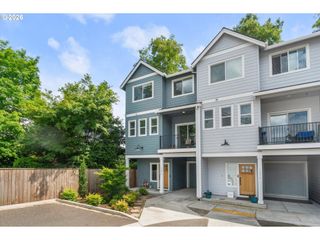
Don’t miss this bright and modern end-unit condo that lives like a single-family home! With 3 spacious bedrooms, 2.5 bathrooms, and an attached garage, this home offers the perfect mix of comfort, style, and convenience. The main floor features a light-filled open layout, perfect for everyday living and entertaining. The kitchen is a standout with stainless steel appliances, a center island, and a walk-in pantry—everything you need to cook and gather in style. Just off the dining area, sliding doors lead to a fully fenced, private backyard—your own outdoor escape. Upstairs, retreat to the primary suite with a large closet, double vanity, and tiled walk-in shower. The two additional bedrooms share a clever Jack-and-Jill bathroom, ideal for guests, kids, or home office setups. You’ll also love the convenience of upstairs laundry. Tucked in a quiet, well-connected neighborhood close to parks, schools, and local shops, this move-in-ready home offers low-maintenance living without compromise. [Home Energy Score = 9. HES Report at https://rpt.greenbuildingregistry.com/hes/OR10241769]
- Listing Status:
- Active
- Date Added:
- August 27, 2026
- Data Last Updated:
- October 20, 2026 at 4:41PM
- Listing Office:
- Opt : 805-218-2174
- Listing Agent:
- Rhett King : 805-218-2174
- MLS ID:
- 699477206

- General: Cement sidingFencedPatio
- Style: ContemporaryTownhouse
- Parking: DrivewaySecuredParking spaces: 1
- Roofing: Composition
- Windows: DoublePaneWindowsVinylFrames
- General: Concrete perimeter
- Road/Access: Paved
- HOA Amenities: Maintenance groundsRoad maintenanceSewerWater135.0Monthly
- Originating MLS: Regional Multiple Listing ServiceInc.
- County: Multnomah
- Zoning: POWELL TERRACE CONDOMINIUMSUNIT 11R707889
- Water: Public water
- Sewer: Public sewer
- Source: Regional Multiple Listing ServiceInc.
This listing courtesy of Rhett King , Opt
Monthly Payment
- Principal & Interest $
- Property Taxes $
- Home Insurance $
- VA Funding Fee $