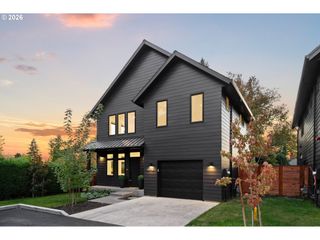
5424 Se REEDWAY St, Portland, OR 97206
- 4 beds |
- 2 baths |
- 2,268 sqft
 Single-Family Home
 Built in 1948
 4,792sqft lot
 1 car garage
 $331/sqft
 Listed 1 day ago
Property Description
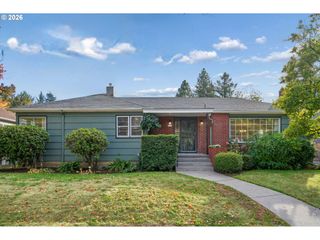
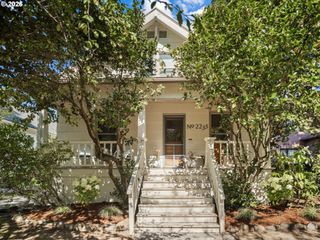
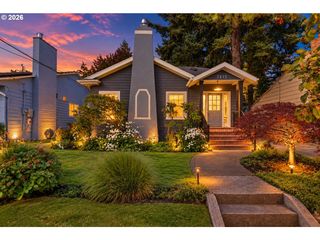
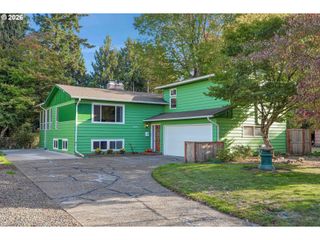
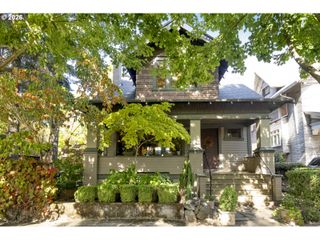
**OPEN HOUSE SATURDAY 10/24 11-1** Wonder-Filled in Woodstock! This solid mid-century home shines with thoughtful updates and consistent care! Enjoy a great room-style main floor with light flowing through the living room with original wood floors, divided light windows, built-ins and a wood-burning fireplace into the dining room and updated kitchen with quartz counters, stainless steel appliances and subway tile backsplash. Two bedrooms on the main with a remodeled full bathroom. The upper floor with its large skylight, bamboo floors and double closets could be used as a spacious primary or expansive office. Downstairs you'll find a permitted recently-finished family room, bedroom, bathroom, storage room and laundry room. Backyard is a gardener's paradise with ample sunshine and space, raised beds and a newer covered patio for summer dining plus a one-car garage/workshop accessible via the alley. Systems updates include PEX plumbing, newer electrical panel, sewer main, roof, earthquake strapping and exterior paint. Just blocks to all of the Woodstock shops and cafes, Woodstock park and New Seasons. It's a 10 out of 10! [Home Energy Score = 6. HES Report at https://rpt.greenbuildingregistry.com/hes/OR10118694]
- Listing Status:
- Active
- Date Added:
- October 21, 2026
- Data Last Updated:
- October 23, 2026 at 2:42AM
- Listing Office:
- Bluebird Real Estate : 503-341-8221
- Listing Agent:
- Toni Mikel : 503-341-8221
- MLS ID:
- 706049335

- General: CedarShingle sidingCovered patioFencedGardenRaised bedsYard
- Style: Cottage
- Parking: Parking spaces: 1
- Roofing: Composition
- Windows: DoublePaneWindowsStormWindowVinylFramesWoodFrames
- General: Concrete perimeter
- Road/Access: Paved
- Originating MLS: Regional Multiple Listing ServiceInc.
- County: Multnomah
- Zoning: R5TREMONT PKBLOCK 7LOT 28R289289
- Water: Public water
- Sewer: Public sewer
- Source: Regional Multiple Listing ServiceInc.
This listing courtesy of Toni Mikel , Bluebird Real Estate
Monthly Payment
- Principal & Interest $
- Property Taxes $
- Home Insurance $
- VA Funding Fee $

 New - 22 hours ago