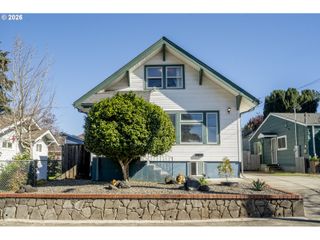
3815 Ne 34th Ave, Portland, OR 97212
- 3 beds |
- 2 baths |
- 2,715 sqft
 Single-Family Home
 Built in 1923
 5,227sqft lot
 1 car garage
 $293/sqft
 Listed 2 days ago
Property Description
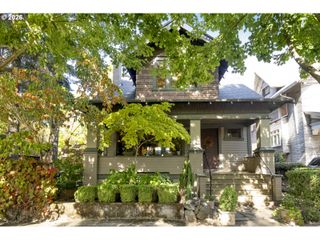
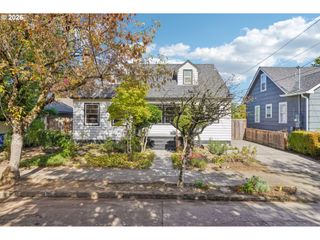
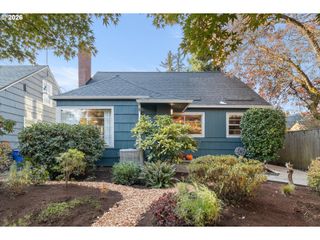
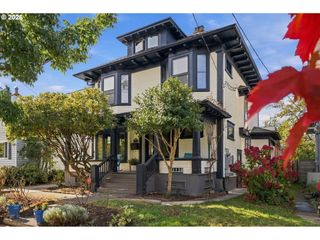
CLASSIC CRAFTSMAN CHARM IN PRESTIGIOUS BEAUMONT-WILSHIRE! Enjoy 2,715 square feet of inviting living space in this desirable Northeast Portland neighborhood, just one block from Wilshire Park and near Alameda and Irvington. Warm interiors feature a cozy brick fireplace, abundant natural light, and a bright kitchen with top-of-the-line appliances. Comfortable living spaces offer an inviting setting for everyday living and entertaining.Step outside to a fully fenced backyard with mature greenery, a spacious paver patio, an elevated deck, and a peaceful, gently gurgling fountain. An electric gate leads to the one-car garage, while the outdoor spaces offer a wonderful setting for dining, entertaining, or simply relaxing at home.Valuable system updates include a new HVAC system, new sump pump, and new 46-gallon hot water heater. The home is bolted to its foundation for earthquake preparedness, and an alarm system adds another layer of security.Enjoy an exceptional location close to Beaumont’s charming shopping and dining hub, the independent shops and cafés of the Alberta Arts District, and shopping along Broadway. Nearby Grant Park offers playgrounds and athletic fields. Safeway, Fred Meyer, and Whole Foods are also nearby. Enjoy classic Portland character, inviting outdoor living, and convenient access to Northeast Portland’s favorite destinations.
- Listing Status:
- Active
- Date Added:
- October 20, 2026
- Data Last Updated:
- October 22, 2026 at 11:43PM
- Listing Office:
- Cooper Realty LLC : 503-515-8426
- Listing Agent:
- Ernest Cooper : 503-515-8426
- MLS ID:
- 626829285

- General: CedarHard concrete stuccoWood sidingCovered deckFencedPatioPorchPublic roadSprinklerWater featureYard
- Style: Craftsman
- Parking: DrivewayOn streetParking spaces: 1
- Roofing: Composition
- Windows: DoublePaneWindowsVinylFrames
- General: Concrete perimeter
- Road/Access: Paved
- Originating MLS: Regional Multiple Listing ServiceInc.
- County: Multnomah
- Zoning: ResWILSHIREBLOCK 8N 50' OF LOT 3R309497
- Water: Public water
- Sewer: Public sewer
- Source: Regional Multiple Listing ServiceInc.
This listing courtesy of Ernest Cooper , Cooper Realty LLC
Monthly Payment
- Principal & Interest $
- Property Taxes $
- Home Insurance $
- VA Funding Fee $

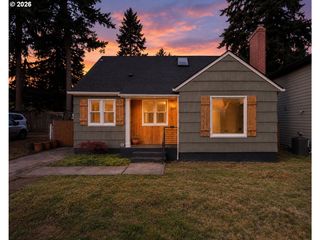
 New - 19 hours ago