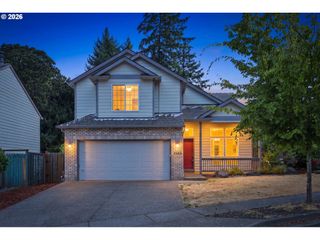
5702 Sw SEYMOUR St, Portland, OR 97221
- 3 beds |
- 3 baths |
- 2,036 sqft
 Single-Family Home
  Built in 1990
  7,405sqft lot
 2 car garage
  $331/sqft
  Listed 4 days ago
Property Description
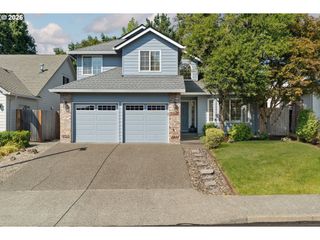
Welcome to this beautifully updated 1990 traditional two-story home tucked away on a quiet cul-de-sac in the coveted Bridlemile neighborhood nestled in the west hills. Convenient to parks, scenic trails, shopping, dining, and top-rated schools. This move-in-ready home offers 3 bedrooms, 2.5 baths, and quality modern updates throughout. Step inside to soaring cathedral and vaulted ceilings, abundant natural light, and an inviting floor plan. The formal living room features a cozy fireplace and luxury vinyl flooring, while the formal dining room and spacious family room provide comfortable gathering spaces. Sliding doors open to an expansive deck, perfect for entertaining, outdoor dining, or simply relaxing in the peaceful, private setting. The remodeled kitchen is the heart of the home, gorgeous Cambria quartz countertops, a tile backsplash, newer stainless-steel appliances, an updated sink and fixtures, abundant cabinetry, and a sunny breakfast nook with direct access to the deck for seamless indoor-outdoor living. The dining/family room combination adjacent to the kitchen creates the perfect space for gatherings. Recent improvements include updated bathrooms, luxury vinyl floors, carpet, and tile flooring. Updated fixtures, lighting, ceiling fan, fresh interior and exterior paint, and new 30 yr roof in 2023. Large crawl space with high ceilings provides exceptional storage space for seasonal décor, tools, and more. The utility room includes the washer and dryer for added convenience. The attached 472-square-foot two-car garage features a finished floor and is currently used as a game room, offering flexible bonus space while remaining easily convertible back to its purpose use. Enjoy this peaceful, private getaway with a fully fenced backyard and spacious deck- the perfect escape surrounded by bountiful nature. [Home Energy Score = 2. HES Report at https://rpt.greenbuildingregistry.com/hes/OR10212856]
- Listing Status:
- Active
- Date Added:
- August 31, 2026
- Data Last Updated:
- September 4, 2026 at 4:41PM
- Listing Office:
- Wise Move Real Estate : 971-279-5324
- Listing Agent:
- Rose Anderson : 503-320-3298
- MLS ID:
- 204476931

- General: Wood sidingDeckFencedGas hookupYard
- Style: Stories 2Traditional
- Parking: DrivewayParking spaces: 2
- Roofing: Composition
- Windows: AluminumFramesVinylFrames
- Road/Access: Paved
- Originating MLS: Regional Multiple Listing ServiceInc.
- County: Multnomah
- Zoning: R7B P CARDWELL TRLOT 1 TL 1300R110993
- View: View
- Water: Public water
- Sewer: Public sewer
- Source: Regional Multiple Listing ServiceInc.
This listing courtesy of Rose Anderson , Wise Move Real Estate
Monthly Payment
- Principal & Interest $
- Property Taxes $
- Home Insurance $
- VA Funding Fee $

 New - 11 hours ago