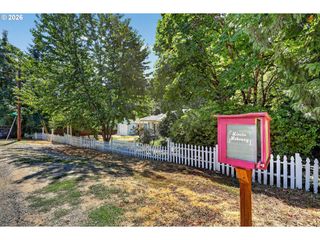
10435 Sw 63RD Dr, Portland, OR 97219
- 4 beds |
- 3 baths |
- 2,407 sqft
 Single-Family Home
  Built in 1958
  0.27acre lot
 2 car garage
  $260/sqft
  Listed 2 days ago
Property Description
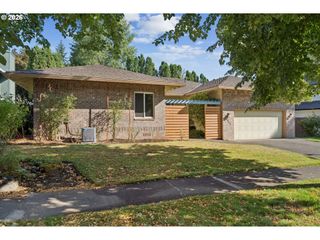
Welcome to this Midcentury modern home, where generous spaces, a flexible floor plan, and gorgeous views come together in a beautiful established setting. Thoughtfully designed for comfortable everyday living and entertaining, the home offers plenty of space to gather, work, host, and unwind. The light-filled main level features a spacious primary bedroom, convenient main-floor laundry, and generous living areas that take advantage of the surrounding views. The kitchen offers abundant cabinetry and workspace with an easy connection to the home’s gathering spaces. Step outside onto the massive Brazilian hardwood deck—an incredible extension of the living space with sweeping views, plenty of room for outdoor dining and entertaining, and a gas hookup ready for the grill. The daylight lower level adds even more flexibility, with additional living space, a second laundry area, and options for guests, a home office, media room, or whatever best fits your lifestyle. Recent improvements add peace of mind, including HVAC and air conditioning approximately five years old and a water heater approximately two years old. Set on a generous lot with a private feel, there’s room to garden, play, entertain, or simply enjoy the setting. Multnomah Village, PCC Sylvania, parks, shopping, dining, and convenient commuter routes are all nearby. With its main-level primary bedroom, dual laundry areas, expansive Brazilian hardwood deck, daylight lower level, beautiful views, and thoughtful updates, this is a home with the space and versatility to truly make your own. [Home Energy Score = 1. HES Report at https://rpt.greenbuildingregistry.com/hes/OR10251507]
- Listing Status:
- Active
- Date Added:
- September 2, 2026
- Data Last Updated:
- September 4, 2026 at 5:42PM
- Listing Office:
- Windermere Realty Trust : 503-284-7755
- Listing Agent:
- Maria Fitzgerald : 503-680-9737
- MLS ID:
- 712412791

- General: Wood sidingDeckFencedGas hookupPatioYard
- Style: Daylight ranchMid century modern
- Parking: DrivewayParking spaces: 2
- Roofing: Composition
- Originating MLS: Regional Multiple Listing ServiceInc.
- County: Multnomah
- Zoning: R7WESTERLOOK HTSBLOCK BLOT 4R303315
- View: View
- Water: Public water
- Sewer: Public sewer
- Source: Regional Multiple Listing ServiceInc.
This listing courtesy of Maria Fitzgerald , Windermere Realty Trust
Monthly Payment
- Principal & Interest $
- Property Taxes $
- Home Insurance $
- VA Funding Fee $

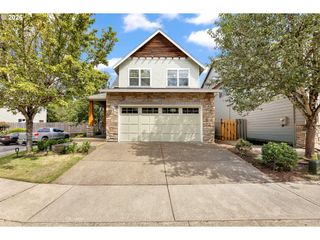
 New - 2 days ago