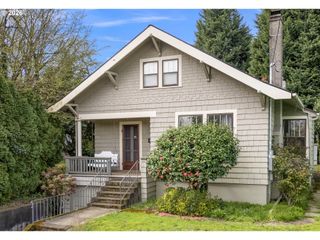
8625 Sw 10th Ave, Portland, OR 97219
- 3 beds |
- 2 baths |
- 2,144 sqft
 Single-Family Home
  Built in 1942
  1.09acre lot
 1 car garage
  $278/sqft
  Listed 7 days ago
Property Description
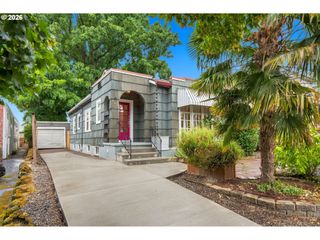
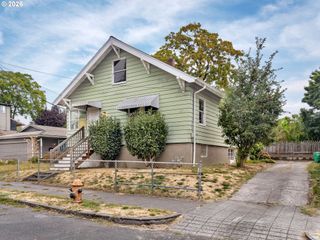
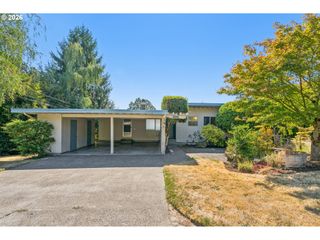
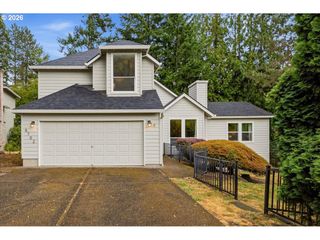
There's a special place in SW Portland where the city gives way to narrow streets and proud Doug Firs threaded with trails through the Jensen and Foley-Balmer natural areas. This isn't an urban landscaped city lot. This is land — the kind you walk in the morning with coffee in hand. You'll wander back with muddy boots and a handful of something that reminds you Marshall Park is your backyard. Built in 1942, it's aged the way the good ones do. Three plus bedrooms, two full baths stacked neatly on two separate levels ready made for roommates, tenants, friends and family even those who tend to overstay. Separate entrances, spacious rooms laid out for easy entertaining and three season outdoor living. Connected by a breezeway — a small, old-fashioned kindness on a chilly February morning — the garage, fully rebuilt and reimagined into a shop ready for all manner of hard work or hobbies. The work that often goes unnoticed is already done; newer roof, fresh paint, vinyl windows and a newly renovated kitchen featuring quality appliances, solid surface counters and plenty of prep space. You'll be hosting sit down dinner parties, cocktails and BBQ's from the minute you get the keys. Then there is the neighborhood, Marshall Park sits between Collins View, Arnold Creek, Markham and South Burlingame,Lewis & Clark is just up the hill. Tryon Creek is minutes away, with all the mud, wild trilliums and rain that make the PNW a wonderland. Need a fix, Multnomah Village is close enough for a Saturday shopping spree, downtown just fifteen minutes away. All that's left is how to get there, hop on your bike, ride the trails or jump on the nearby bus. After a day in the city you'll remember why it is you moved to the "country"
- Listing Status:
- Active
- Date Added:
- August 28, 2026
- Data Last Updated:
- September 4, 2026 at 4:41PM
- Listing Office:
- Cascade Hasson Sotheby's International Realty : 503-635-9801
- Listing Agent:
- Lee McKnight : 503-481-8974
- MLS ID:
- 543844309

- General: Board batten sidingWood sidingCovered patioFencedPatioPorchRv parkingRv boat storageTool shedWorkshopYard
- Style: Stories 2Daylight ranch
- Parking: DrivewayOff streetParking spaces: 1
- Roofing: Composition
- Windows: DoublePaneWindowsVinylFrames
- General: Concrete perimeter
- Road/Access: GravelUnimproved
- Originating MLS: Regional Multiple Listing ServiceInc.
- County: Multnomah
- Zoning: R5SECTION 21 1S 1ETL 8900 1.09 ACRESR330141
- View: View
- Water: Public water
- Sewer: Public sewer
- Source: Regional Multiple Listing ServiceInc.
This listing courtesy of Lee McKnight , Cascade Hasson Sotheby's International Realty
Monthly Payment
- Principal & Interest $
- Property Taxes $
- Home Insurance $
- VA Funding Fee $

 New - 1 day ago