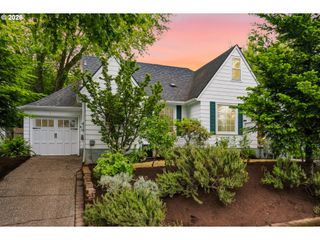
5815 Ne 26TH Ave, Portland, OR 97211
- 3 beds |
- 2 baths |
- 1,643 sqft
 Single-Family Home
  Built in 1937
  5,227sqft lot
 1 car garage
  $395/sqft
  Listed 5 days ago
Property Description
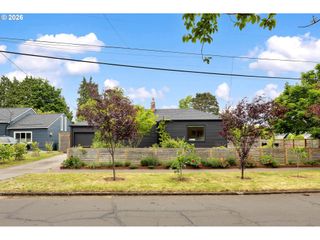
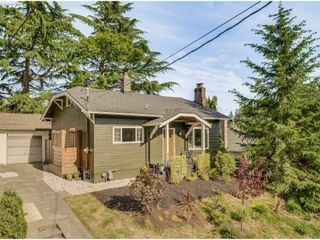
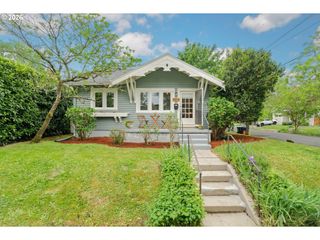
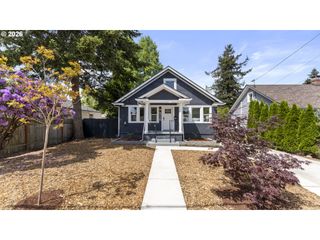
***OPEN HOUSE 5/24 1-3PM***Charming Concordia Tudor in the Heart of Northeast Portland! Set proudly off the picturesque quiet tree lined street sits this awesome 3 bedroom and 2 full bath home with loads of character and updates. Positioned with Morning sun filled rooms, coved ceilings, gas fireplace and solid surface floors on the main level. An updated efficient kitchen with eating area. Two spacious bedrooms on the main with an adjacent full bath and stackable washer and dryer. Downstairs offers the versatility of separate living quarters both connected to the main living area and with its own exterior entry. The lower level has an egress window, full bath with shower and another sitting area off the bedroom. A garage is accessible from a neat and tidy alley way that is used daily by all the neighbors. The back yard is fully fenced One block away from beautiful Alberta park, A short distance to vibrant arts, boutique shops and world-class dining on the Alberta Arts District strip. Upgraded plumbing and electrical, gas furnace, double pane windows, Roof and inground irrigation. With a home energy score of 8 this home delivers remarkable comfort and energy efficiency. Grab your morning coffee or groceries with ease at the nearby New Seasons Market and historic McMenamins Kennedy School. Call your favorite Realtor and come take a look!! 8.1 Walk score 9.6 Bike score!! [Home Energy Score = 8. HES Report at https://rpt.greenbuildingregistry.com/hes/OR10187546]
- Listing Status:
- Active
- Date Added:
- May 20, 2026
- Data Last Updated:
- May 25, 2026 at 6:41AM
- Listing Office:
- Realty First : 503-343-5825
- Listing Agent:
- Joey Webber : 541-760-1646
- MLS ID:
- 190658208

- General: CedarShake sidingFencedGardenRaised bedsSprinklerTool shedYard
- Style: Tudor
- Parking: Off streetOn streetParking spaces: 1
- Roofing: Composition
- Windows: DoublePaneWindowsVinylFrames
- General: Slab
- Road/Access: Paved
- Originating MLS: Regional Multiple Listing ServiceInc.
- County: Multnomah
- Zoning: IRVINGTON PKBLOCK 21LOT 42&44R190035
- Water: Public water
- Sewer: Public sewer
- Source: Regional Multiple Listing ServiceInc.
This listing courtesy of Joey Webber , Realty First
Monthly Payment
- Principal & Interest $
- Property Taxes $
- Home Insurance $
- VA Funding Fee $

 New - 3 days ago