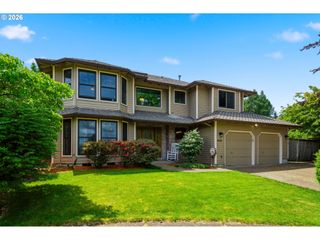
5914 Sw KRUSE RIDGE Dr, Portland, OR 97219
- 3 beds |
- 2 baths |
- 2,497 sqft
 Single-Family Home
  Built in 1991
  10,019sqft lot
 3 car garage
  $320/sqft
  Listed 20 hours ago
Property Description
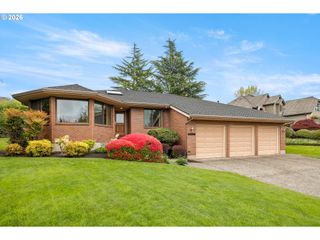
Looking for a single-level home with a 3-car garage? This is a rare opportunity to own a timeless, impeccably maintained traditional home nestled in a quiet and established neighborhood. Designed with an exceptional floor plan, the home features an elegant formal living room with a fireplace and a classic formal dining room perfect for entertaining. The spacious everyday living area offers a warm and inviting great room with a floor-to-ceiling fireplace, a sunny south-facing breakfast nook, and a gourmet kitchen ideal for gathering and daily living. The private primary suite provides a peaceful retreat for relaxation, while the dedicated den/office creates the perfect work-from-home space. Two additional bedrooms offer flexibility for guests, hobbies, or additional workspace. Step outside and enjoy the beauty of mature trees and lush greenery while soaking up the sunshine from the deck. Car enthusiasts and outdoor adventurers will appreciate the ample garage space and expansive driveway with room for all the toys. Located in a quiet, serene neighborhood that reflects true pride of ownership — all with no HOA. [Home Energy Score = 4. HES Report at https://rpt.greenbuildingregistry.com/hes/OR10247537]
- Listing Status:
- Active
- Date Added:
- May 29, 2026
- Data Last Updated:
- May 30, 2026 at 12:41AM
- Listing Office:
- Where, Inc : 503-222-4373
- Listing Agent:
- Sohee Anderson : 503-708-3458
- MLS ID:
- 521186880

- General: BrickCedarDeckFencedRaised bedsYard
- Style: Stories 1Traditional
- Parking: DrivewayOn streetParking spaces: 3
- Roofing: Composition
- General: Concrete perimeter
- Road/Access: Paved
- Originating MLS: Regional Multiple Listing ServiceInc.
- County: Multnomah
- Zoning: KRUSE RIDGEBLOCK 4LOT 5R199897
- View: View
- Water: Public water
- Sewer: Public sewer
- Source: Regional Multiple Listing ServiceInc.
This listing courtesy of Sohee Anderson , Where, Inc
Monthly Payment
- Principal & Interest $
- Property Taxes $
- Home Insurance $
- VA Funding Fee $

 New - 20 hours ago