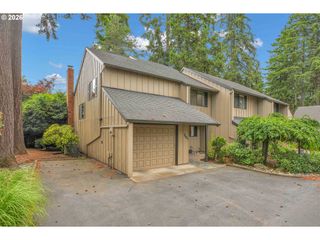
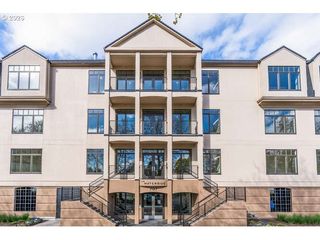
623 N Tomahawk Island Dr, Portland, OR 97217
- 2 beds |
- 2 baths |
- 2,046 sqft
 Condominium
  Built in 1972
  —— sqft lot
  2 car garage
  $176/sqft
  Listed 9 months ago
Property Description
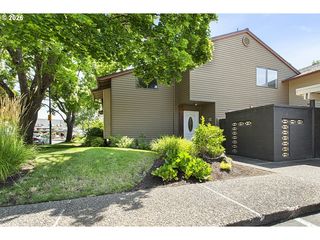
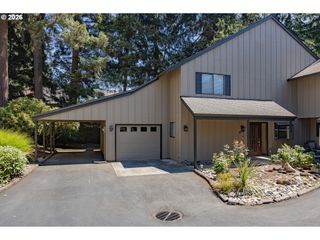
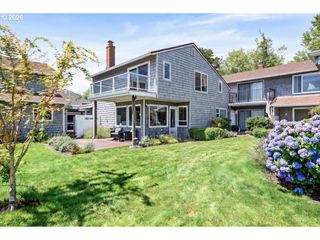
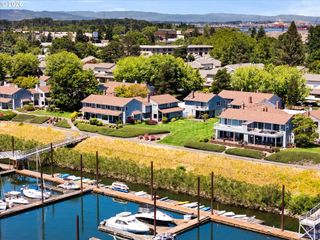
MOTIVATED SELLER!!! Welcome home to this inviting townhouse located in the Riverhouse Condominiums on Hayden Island. This unit is nestled along a beautiful treelined street and has views of Hayden Bay & the marina. Love the idea of relaxed island life? This may be it! Inside you'll immediately feel at home when you walk in. Slate floor entry, and a living room with beamed ceilings & a gas fireplace that's open to a large kitchen. Plenty of room to entertain guests with the large granite island, lots of cabinet storage, a prep sink PLUS a wet bar with wine fridge, all open to the living room. The family room tucked around the corner from the kitchen, is a light & bright room with built-ins & hardwood floors. With a full bathroom & laundry just down the hall, this room could be used as a flex room if desired. Upstairs you'll find the primary bedroom with luxury vinyl plank floors, a romantic gas fireplace & french doors out to the balcony with a view. You'll find yourself in awe of the luxury bathroom upstairs, which features a large walk-in tile shower with steam/sauna function, dual sinks, jetted tub, heated tile floors & built-in speakers. The 2nd bedroom upstairs also has luxury vinyl plank flooring & built-ins. Steps away you'll also find the den/office with a built-in desk system with storage, along with lots of great natural light, making this the perfect home office space. Step outside and enjoy some quiet time & a beverage on the large deck that looks over the beautiful common grounds & Hayden Bay. From the backyard take the stairway down to the walking path & go checkout the community pool & clubhouse. HOA covers water, sewer, garbage, maintenance, plus clubhouse & pool amenities, making this a low-key, low maintenance, island lifestyle!! HURRY TO TAKE ADVANTAGE OF THIS AMAZING PRICE.
- Listing Status:
- Active
- Date Added:
- October 22, 2025
- Data Last Updated:
- August 6, 2026 at 3:43AM
- Listing Office:
- Key Realty : 360-852-7010
- Listing Agent:
- Staci Davis : 360-852-7010
- MLS ID:
- 564248341

- General: CedarShake sidingDeckFenced
- Style: Stories 2Townhouse
- Parking: CarportOff streetParking spaces: 2
- Roofing: Composition
- Windows: DoublePaneWindowsVinylFrames
- General: Concrete perimeter
- Road/Access: Paved
- HOA Amenities: Cable tvCommonsExterior maintenanceInsuranceMaintenance groundsMeeting roomParty roomPoolSewerTrashWaterWeight room825.0Monthly
- Originating MLS: Regional Multiple Listing ServiceInc.
- County: Multnomah
- Zoning: RIVERHOUSE CONDOMINIUMLOT 623R256426
- View: View
- Water: Public water
- Sewer: Public sewer
- Source: Regional Multiple Listing ServiceInc.
This listing courtesy of Staci Davis , Key Realty
Monthly Payment
- Principal & Interest $
- Property Taxes $
- Home Insurance $
- VA Funding Fee $