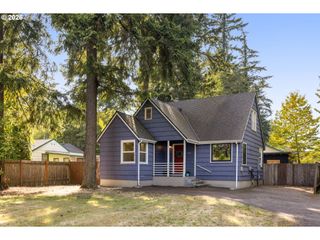
6307 Se ALBERTA St, Portland, OR 97206
- 3 beds |
- 2 baths |
- 1,038 sqft
 Single-Family Home
  Built in 1978
  6,970sqft lot
 1 car garage
  $481/sqft
  Listed 3 days ago
Property Description
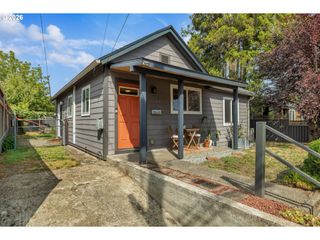
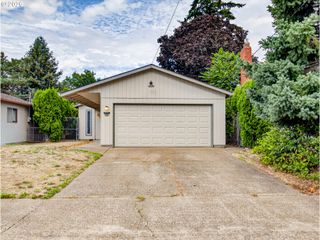
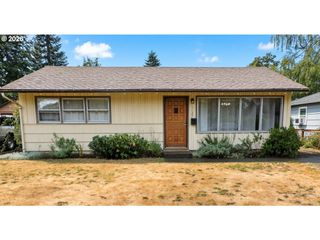
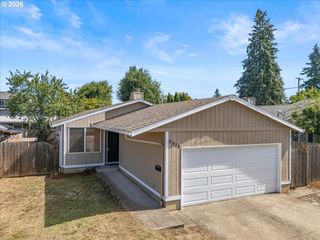
Move-in ready 3-bedroom, 2-bath single-level home with an attached garage, beautifully updated interior and a large fenced backyard. The bright, functional floor plan features a spacious living room with fireplace, dedicated dining area and a fully refreshed kitchen with white shaker cabinetry, quartz-style countertops, tile backsplash, all new windows, and new stainless steel appliances and matte-black fixtures.Both bathrooms have been fully updated, including tiled shower surrounds and a walk-in shower with glass enclosure. Fresh paint, light-toned flooring, updated lighting and new finishes throughout give the home a clean, modern feel without sacrificing warmth.A large sliding door connects the dining area directly to the covered patio and backyard. Outside, enjoy fresh lawn, mature shade trees and an unusually generous amount of usable outdoor space—ideal for entertaining, gardening, pets, play or future projects. The attached garage and long driveway provide additional parking and storage.Turnkey, easy to maintain and thoughtfully updated, this SE Portland ranch offers the practical features buyers want with plenty of room to enjoy inside and out.
- Listing Status:
- Active
- Date Added:
- September 10, 2026
- Data Last Updated:
- September 13, 2026 at 7:50AM
- Listing Office:
- Peak Realty : 503-902-4777
- Listing Agent:
- Jeffrey Hartley : 503-428-3640
- MLS ID:
- 784013328

- General: T 111 sidingFencedPatioYard
- Style: Stories 1Ranch
- Parking: DrivewayParking spaces: 1
- Roofing: Composition
- Windows: DoublePaneWindowsVinylFrames
- General: Concrete perimeter
- Road/Access: Paved
- Originating MLS: Regional Multiple Listing ServiceInc.
- County: Clackamas
- Zoning: 516 LAMBERT ACRES PT LT 19 BLK 400057477
- View: View
- Water: Public water
- Sewer: Public sewer
- Source: Regional Multiple Listing ServiceInc.
This listing courtesy of Jeffrey Hartley , Peak Realty
Monthly Payment
- Principal & Interest $
- Property Taxes $
- Home Insurance $
- VA Funding Fee $

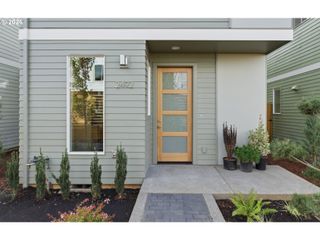
 New - 1 day ago