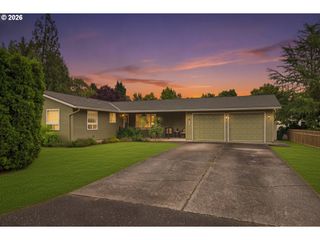
3918 Se 52ND Ave, Portland, OR 97206
- 3 beds |
- 2 baths |
- 1,148 sqft
 Single-Family Home
  Built in 1993
  4,792sqft lot
 2 car garage
  $478/sqft
  Listed 3 days ago
Property Description
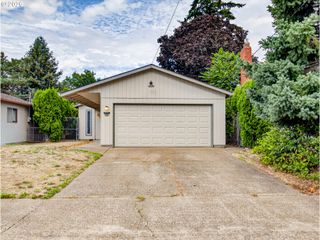
Enjoy comfortable, single level living in this inviting three bedroom, two bathroom ranch in the heart of Southeast Portland. Vaulted ceilings create an open and airy feel in the main living space, while the cozy fireplace offers a warm gathering place for quiet evenings at home. The spacious kitchen features granite countertops, stainless steel appliances, generous storage, and plenty of room for everyday cooking and entertaining. Brand new carpet in all three bedrooms adds a fresh, move in ready touch.Outside, refreshed landscaping creates a welcoming first impression. The fenced backyard offers a private place to garden, entertain, or unwind in the hot tub at the end of the day. An attached two car garage provides additional storage and everyday convenience. Thoughtful improvements include exterior paint completed last year, a water heater replaced approximately six years ago, and a roof replaced approximately twelve years ago.The 4.3 mile 50s Bikeway runs directly along SE 52nd Avenue in front of the home, with dedicated bike lanes providing convenient connections to eight eastside neighborhoods, twelve schools, seven parks, and Portland’s larger bicycle network. It is a wonderful amenity for recreation and a practical option for bicycle commuters. John’s Marketplace and its popular food cart pod are just a few blocks away, with Foster Food Carts, Creston Park, Mt. Tabor Park, the Woodstock and Foster Powell districts, Keeper Coffee Co., Trader Joe’s, New Seasons, and everyday essentials nearby. Quick access to Powell Boulevard, Division Street, Foster Road, and I 205 makes it easy to reach downtown and explore the surrounding area. Whether you are gathering around the kitchen, soaking in the hot tub, biking through the city, or discovering a new neighborhood favorite, this thoughtfully updated home offers a wonderful place to settle in and enjoy the Portland lifestyle. [Home Energy Score = 8. HES Report at https://rpt.greenbuildingregistry.com/hes/OR10251629]
- Listing Status:
- Active
- Date Added:
- September 10, 2026
- Data Last Updated:
- September 13, 2026 at 7:50AM
- Listing Office:
- Keller Williams Realty Portland Premiere : 503-597-2444
- Listing Agent:
- Patricia Kirk : 971-202-9221
- MLS ID:
- 782516382

- General: Wood sidingCovered patioFencedFree standing hot tubPatioPublic roadTool shedYard
- Style: Stories 1Ranch
- Parking: DrivewayParking spaces: 2
- Roofing: Composition
- Windows: DoublePaneWindows
- General: Concrete perimeter
- Road/Access: Paved
- Originating MLS: Regional Multiple Listing ServiceInc.
- County: Multnomah
- Zoning: RM1ANABELBLOCK 2LOT 2R105898
- Water: Public water
- Sewer: Public sewer
- Source: Regional Multiple Listing ServiceInc.
This listing courtesy of Patricia Kirk , Keller Williams Realty Portland Premiere
Monthly Payment
- Principal & Interest $
- Property Taxes $
- Home Insurance $
- VA Funding Fee $

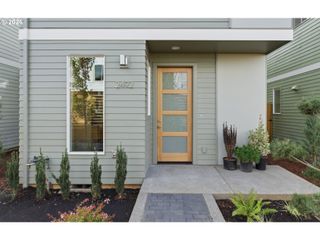
 New - 1 day ago