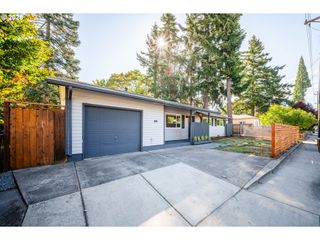
6310 Se 72ND Ave, Portland, OR 97206
- 2 beds |
- 1 bath |
- 1,250 sqft
 Single-Family Home
  Built in 1925
  5,663sqft lot
 —— car garage
  $352/sqft
  Listed 5 days ago
Property Description
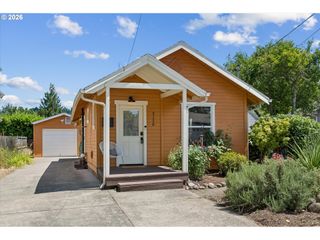
Beautifully remodeled Portland home with extensive updates inside and out! Nearly every detail has been thoughtfully refreshed, creating a move-in-ready home that blends modern finishes with warmth and functionality.The exterior features all-new Milgard windows, fresh exterior paint, a new paver driveway and patio, electrical meter, gutters and downspouts, main water line, and fresh landscaping complete with sod, bark dust, plants, trees, and irrigation. The roof also includes a transferable 5-year warranty.Step inside to an inviting, completely refreshed interior featuring new LifeProof LVP flooring, trim, paint, doors, hardware, and fixtures throughout. The remodeled kitchen shines with brand-new stained wood cabinetry, quartz countertops, tile backsplash, stainless steel appliances, and stylish finishes.The beautifully remodeled bathroom features new tile flooring, stained wood cabinetry, an undermount sink with quartz countertop, framed mirror, new toilet, and a custom walk-in shower wrapped floor-to-ceiling in tile with a built-in niche, dual shower heads, and glass shower door.The main level offers a spacious primary suite with dual closets plus a second bedroom. Downstairs, the freshly painted unfinished basement features new lighting and offers exciting potential for additional living space. Finish it to accommodate a third bedroom, family room, home office, or explore the possibility of an ADU.Major system improvements add even more value, including all-new plumbing, electrical, floor insulation, and a new Daikin heat-pump mini-split system throughout.From the major infrastructure upgrades to the thoughtfully selected finishes and fresh landscaping, this home has undergone an extensive transformation and is ready for its next chapter! [Home Energy Score = 4. HES Report at https://rpt.greenbuildingregistry.com/hes/OR10245708]
- Listing Status:
- Active
- Date Added:
- September 8, 2026
- Data Last Updated:
- September 13, 2026 at 7:50AM
- Listing Office:
- Next Generation Real Estate LLC : 503-422-3415
- Listing Agent:
- Jacob Sanchez : 503-348-4550
- MLS ID:
- 149356797

- General: Wood sidingDeckFencedGardenPatioPorchRv parkingRv boat storageSprinklerYard
- Style: Bungalow
- Parking: DrivewayRv access parkingParking spaces: 0
- Roofing: Composition
- Windows: DoublePaneWindowsVinylFrames
- General: Concrete perimeterSlab
- Road/Access: Paved
- Originating MLS: Regional Multiple Listing ServiceInc.
- County: Multnomah
- Zoning: CORVALLIS ADDBLOCK 5S 1/2 OF LOT 1&2R140198
- Water: Public water
- Sewer: Public sewer
- Source: Regional Multiple Listing ServiceInc.
This listing courtesy of Jacob Sanchez , Next Generation Real Estate LLC
Monthly Payment
- Principal & Interest $
- Property Taxes $
- Home Insurance $
- VA Funding Fee $

 New - 4 hours ago