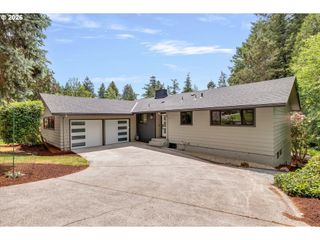
6320 Sw MERLIN Ct, Portland, OR 97219
- 4 beds |
- 3 baths |
- 2,722 sqft
 Single-Family Home
  Built in 1983
  0.39acre lot
 4 car garage
  $362/sqft
  Listed 4 days ago
Property Description
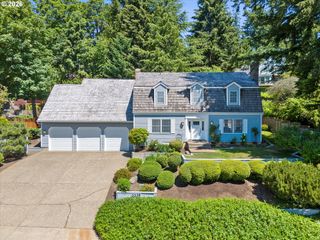
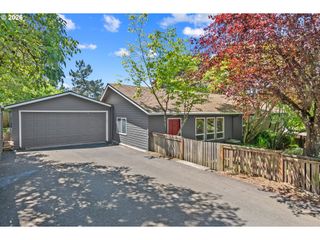
OPEN HOUSES SAT/SUN 5/23 & 5/24, 1:00-4:00 PM. There is a must-see video tour on YouTube, search the property address to see it! Nestled on a peaceful cul-de-sac and backing to lush green space, you’re just 15 minutes from downtown yet surrounded by big trees and birdsong—no city noise, just pure tranquility! The curb appeal is instant with its classic Tudor exterior, brick columns, King cedar-shake roof, welcoming water feature, covered front patio, and gorgeous concrete paver driveway (over $100,000 invested in pavers alone!). The beautifully landscaped yard with a sprinkler system sparkles, and the backyard is pure joy, with a huge paver patio offering 180° views of green space, a fire pit for s’mores nights, and a handy storage shed. Inside, the vaulted entry with skylight and unique fixtures leads to an open living/dining area with new carpet and a dramatic barn door. The show-stopping kitchen features a wall of windows, a granite island, marble counters, ivory cabinets, stainless steel appliances, a breakfast nook, an eat-up bar, and a pantry. It opens to the cozy family room with bay-window fireplace and built-ins. A main-level bedroom with a full bath adds versatility. Upstairs, you’ll find a luxurious primary suite with a soaking tub, a shower, and dual vanities, plus two more bedrooms and a hall bath. The double-deep garage offers a workbench and built-in storage. This home radiates happiness and is ready for your next chapter!
- Listing Status:
- Active
- Date Added:
- May 20, 2026
- Data Last Updated:
- May 25, 2026 at 3:41AM
- Listing Office:
- eXp Realty, LLC : 888-814-9613
- Listing Agent:
- Bradley Eaton : 503-819-0702
- MLS ID:
- 117769115

- General: BrickCedarFire pitOutbuildingPatioPorchSprinklerTool shedWater featureYard
- Style: TraditionalTudor
- Parking: DrivewayOn streetParking spaces: 4
- Roofing: Shake
- Windows: AluminumFramesDoublePaneWindows
- General: Concrete perimeterPillar post pier
- Road/Access: ConcretePaved
- Originating MLS: Regional Multiple Listing ServiceInc.
- County: Multnomah
- Zoning: ASH CREEK WOODSBLOCK 5LOT 11R110014
- View: View
- Water: Public water
- Sewer: Public sewer
- Source: Regional Multiple Listing ServiceInc.
This listing courtesy of Bradley Eaton , eXp Realty, LLC
Monthly Payment
- Principal & Interest $
- Property Taxes $
- Home Insurance $
- VA Funding Fee $

 New - 2 days ago