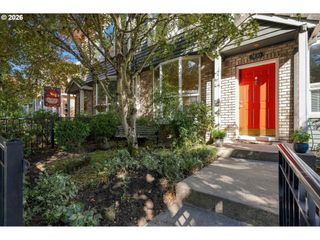
637 Se LINN St E, Portland, OR 97202
- 2 beds |
- 3 baths |
- 1,775 sqft
 Condominium
 Built in 1980
 —— sqft lot
 2 car garage
 $281/sqft
 Listed 1 month ago
Property Description
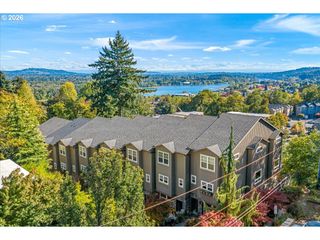
Waterfront Living Under $500,000! Rare opportunity in the sought-after Waverly Yacht Club. This townhome-style retreat includes an oversized attached 2-car garage with extra storage and EV-charging, PLUS a 2-car driveway, for FOUR private parking spaces - a rare find in this community. Enjoy the convenience of low-maintenance living, with a well-maintained HOA that keeps grounds pristine and covers water and sewer.The main floor offers an open, light-filled living space with river views, hardwood floors, and a gas fireplace. The kitchen was fully remodeled in 2024 with more than $30,000 in upgrades: new countertops, ceramic tile, a gas range with commercial-grade hood, cabinet build-out and refinishing, plus a top-of-the-line LG refrigerator. Additional updates include a newer LG washer/dryer, new water heater and top of the line, energy efficient mini-splits - this home is truly turn-key. Upstairs features a spacious primary suite with river views, a walk-in closet, and an ensuite bath with double vanity, plus a second bedroom with its own dedicated full bath. Step outside to a private deck with river views.Resort-style community amenities include private outdoor riverfront space, an outdoor BBQ area, marina access (option to rent a boat slip), pool and heated hot tub year round. Steps to Cafe Cinco Siete and direct access to the Springwater Trail, connecting to Sellwood Riverfront Park, Oaks Bottom Wildlife Refuge, and a straight shot to Downtown Portland. Neighborhood restaurants and boutique shops are abundant and just a walk or bike ride away.
- Listing Status:
- Active
- Date Added:
- September 17, 2026
- Data Last Updated:
- October 20, 2026 at 4:41PM
- Listing Office:
- eXp Realty, LLC : 888-814-9613
- Listing Agent:
- Connie Vera : 503-890-0654
- MLS ID:
- 168503294

- General: Cement sidingWood sidingBuiltin hot tubCovered deckFire pitGazeboPatioSprinklerYard
- Style: Common wallTownhouse
- Parking: DrivewayParking padParking spaces: 2
- Road/Access: Paved
- HOA Amenities: Maintenance groundsPoolSpa hot tubTrashWater1007.0Monthly
- Originating MLS: Regional Multiple Listing ServiceInc.
- County: Multnomah
- Zoning: WAVERLY YACHT CLUBA CONDOMINIUMBLDG-3 LOT 20R299608
- View: View
- Water: Public water
- Sewer: Public sewer
- Source: Regional Multiple Listing ServiceInc.
This listing courtesy of Connie Vera , eXp Realty, LLC
Monthly Payment
- Principal & Interest $
- Property Taxes $
- Home Insurance $
- VA Funding Fee $

 New - 3 days ago