7430 Sw CAPITOL Hwy, Portland, OR 97219
- 3 beds |
- 4 baths |
- 2,040 sqft
 Condominium
 Built in 1996
 2,614sqft lot
 2 car garage
 $257/sqft
 Listed 21 days ago
Property Description
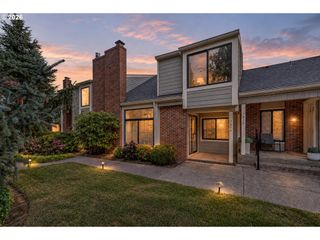
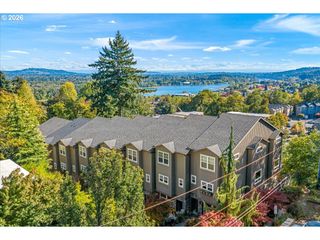
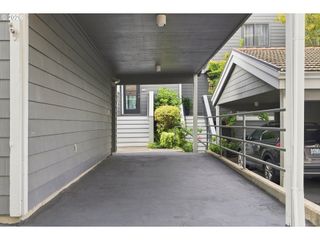
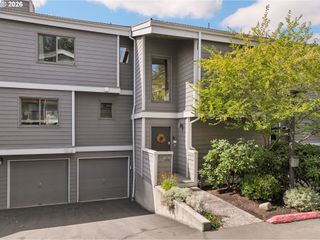
Prime Multnomah Village location! Lovely 3 bed, 3.1 bath townhome with 2 car garage & private road access. MAIN Floor offers a charming living room with gas fireplace, den w/ built-in shelving, half bath, updated kitchen & large dining room that leads out to a sunny, private deck with spacious views. Kitchen has stainless steel appliances, an eat-in bar, generous storage, ample counter space, & sunrise views. UPSTAIRS - 1 primary suite with tranquil views, bath w/ heated tile floors, walk in closet, & vaulted ceilings, a 2nd primary bedroom w/bath, walk in closet - plus a convenient hall laundry room. LOWER level - 3rd bedroom, full bath and 2 car tandem garage & storage access. Low maintenance yard allows for spending time entertaining, relaxing on the deck, dining & shopping in the neighborhood, activities at Multnomah Arts Center, enjoying nearby Gabriel Park and all the wonderful things that Multnomah Village has to offer. Walk Score - 83 and bus stop 1 block away. Low HOAs and small homeowner-managed community with 8 units. Home Energy Score of 8 out of 10! [Home Energy Score = 8. HES Report at https://rpt.greenbuildingregistry.com/hes/OR10130099]
- Listing Status:
- Active
- Date Added:
- September 29, 2026
- Data Last Updated:
- October 20, 2026 at 3:42PM
- Listing Office:
- Neighbors Realty : 503-444-9338
- Listing Agent:
- Samantha Fuqua : 503-467-9148
- MLS ID:
- 453398323

- General: BrickLap sidingDeckFencedYard
- Style: Townhouse
- Parking: DrivewayOn streetParking spaces: 2
- Roofing: Tile
- Windows: DoublePaneWindowsVinylFrames
- General: Concrete perimeter
- Road/Access: Paved
- HOA Amenities: Exterior maintenance335.0Monthly
- Originating MLS: Regional Multiple Listing ServiceInc.
- County: Multnomah
- Zoning: MULTNOMAH TERRACELOT 3R223971
- View: View
- Water: Public water
- Sewer: Public sewer
- Source: Regional Multiple Listing ServiceInc.
This listing courtesy of Samantha Fuqua , Neighbors Realty
Monthly Payment
- Principal & Interest $
- Property Taxes $
- Home Insurance $
- VA Funding Fee $