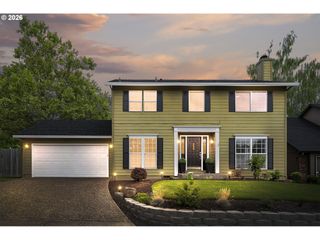
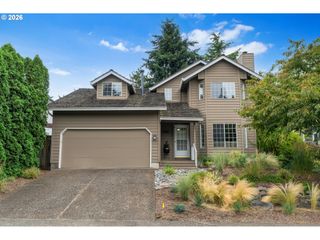
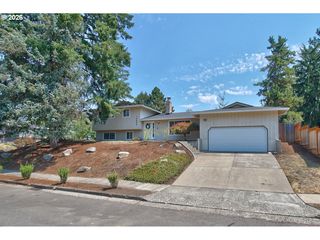
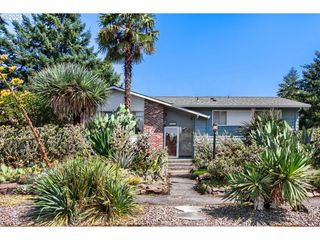
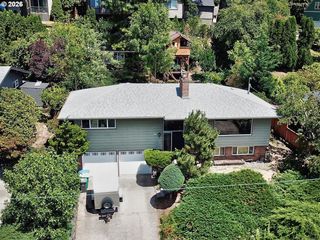
6425 Sw RADCLIFFE St, Portland, OR 97219
- 3 beds |
- 3 baths |
- 2,079 sqft
 Single-Family Home
  Built in 1960
  8,712sqft lot
 1 car garage
  $279/sqft
  Listed 13 days ago
Property Description
Classic Mid-Century Modern ready for your personal touches filled with Natural Light. 3 Bedrooms and 2 Full Bathrooms on Main level, Original Tile in Shower in primary en suite Bathroom, Subway Tiled Shower and Tub in Hall Bathroom. Original Oak floors on Main, 1 Brick Fireplace with gas plumbed to it. Open Living/Dining room w/high wood ceilings. Lower level has Wood-Burning Fireplace, Bonus room with 1/2 bath, Large Family Room with bar/sink, Laundry room w/sink, Exterior Entrance for possible ADU. Fresh paint inside & out, New Deck, New Roof & Gutters, some new Lighting, New Vinyl Flooring on Lower Level. Kitchen has some new appliances and Govee up lighting. Backyard partially fenced with lovely shade. Washer, Dryer & Refrigerator included. Sellers are planting Sequoia Arborviate along the back fence as soon as it gets a bit cooler. Quick access to Freeways and Downtown. Come see - you'll love it!!! [Home Energy Score = 3. HES Report at https://rpt.greenbuildingregistry.com/hes/OR10249559]
- Listing Status:
- Active
- Date Added:
- July 8, 2026
- Data Last Updated:
- July 22, 2026 at 2:43AM
- Listing Office:
- Summer Creek Realty : 503-780-2730
- Listing Agent:
- Diana Gaydon : 503-780-2730
- MLS ID:
- 514304573

- General: Lap sidingOtherWood sidingDeckStorm doorYard
- Style: Mid century modern
- Parking: DrivewayOn streetParking spaces: 1
- Roofing: Composition
- Windows: AluminumFramesDoublePaneWindowsStormWindow
- General: Concrete perimeterSlab
- Road/Access: Paved
- Originating MLS: Regional Multiple Listing ServiceInc.
- County: Multnomah
- Zoning: R7TUALATIN SLOPESBLOCK 9E 85' OF LOT 6R291136
- Water: Public water
- Sewer: Public sewer
- Source: Regional Multiple Listing ServiceInc.
This listing courtesy of Diana Gaydon , Summer Creek Realty
Monthly Payment
- Principal & Interest $
- Property Taxes $
- Home Insurance $
- VA Funding Fee $

 New - 22 hours ago