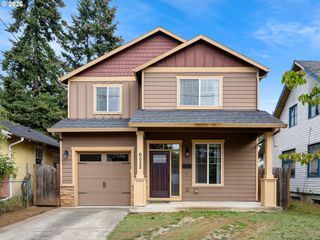
6617 Se 69TH Ave, Portland, OR 97206
- 4 beds |
- 3 baths |
- 1,597 sqft
 Single-Family Home
  Built in 2006
  4,356sqft lot
 2 car garage
  $313/sqft
  Listed 3 days ago
Property Description
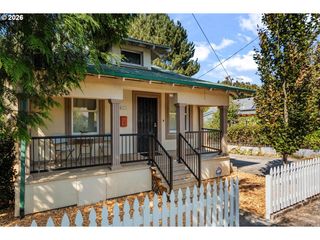
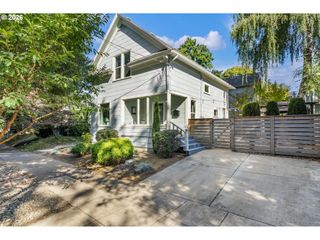
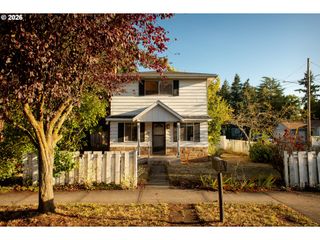
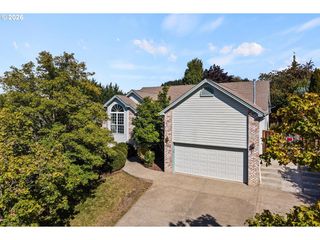
Set behind a covered front porch with a classic porch swing, this updated Brentwood-Darlington home pairs a flexible floor plan with inviting indoor and outdoor spaces. The main level is designed for everyday ease, with a gas fireplace anchoring the living room and a natural flow between the dining area and kitchen. Crisp white cabinetry, generous counter space, and an updated range, refrigerator, and microwave create a bright, welcoming kitchen. A sliding door opens to a partially covered patio and deck, an ideal spot for grilling, dining, and gathering year-round.Upstairs, four bedrooms offer flexibility for guests or dedicated remote offices, with laundry conveniently located on the same level. The primary suite includes a walk-in closet and a charming window seat for reading.Outside, the large, fully fenced yard offers room to play, relax, or garden. Established raised beds have already produced a thriving vegetable garden and are ready for seasons to come. A rare two-car tandem garage provides valuable parking and storage, while a 2023 roof with LeafGuard gutter guards adds a meaningful recent improvement.Mt. Scott Park, with its community center, indoor pool, and tennis courts, is nearby, as is Brentwood Park, home to a playground and off-leash dog area. Restaurants, coffee shops, and shopping along Woodstock Boulevard are just a short drive away, putting some of the neighborhood’s favorite amenities within easy reach. [Home Energy Score = 7. HES Report at https://rpt.greenbuildingregistry.com/hes/OR10185271]
- Listing Status:
- Active
- Date Added:
- September 10, 2026
- Data Last Updated:
- September 13, 2026 at 7:50AM
- Listing Office:
- Cascade Hasson Sotheby's International Realty : 503-420-8600
- Listing Agent:
- Declan O'Connor : 503-422-1013
- MLS ID:
- 336359785

- General: Cement sidingCovered patioDeckFencedPatioRaised bedsYard
- Style: Traditional
- Parking: DrivewayOn streetParking spaces: 2
- Roofing: Composition
- Originating MLS: Regional Multiple Listing ServiceInc.
- County: Multnomah
- Zoning: PARTITION PLAT 2000-145LOT 2R501377
- Water: Public water
- Sewer: Public sewer
- Source: Regional Multiple Listing ServiceInc.
This listing courtesy of Declan O'Connor , Cascade Hasson Sotheby's International Realty
Monthly Payment
- Principal & Interest $
- Property Taxes $
- Home Insurance $
- VA Funding Fee $

 New - 1 day ago