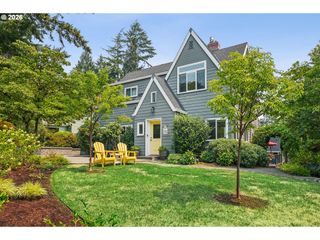
6719 S Corbett Ave, Portland, OR 97219
- 3 beds |
- 3 baths |
- 2,974 sqft
 Single-Family Home
  Built in 2003
  5,227sqft lot
 2 car garage
  $370/sqft
  Listed 23 hours ago
Property Description
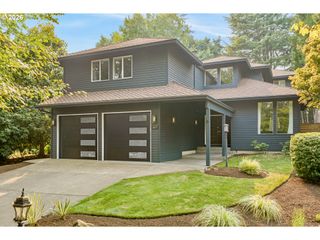
Perched above South Portland with a rare four-point view — Mt. Hood, Mt. St. Helens, the Willamette River, and Downtown Portland — this 2,974 square foot, 3 bedroom and 2.5 bathroom Northwest Contemporary home offers a setting that's genuinely difficult to replicate.The main level is designed for easy, single-level living: a primary suite that captures the views, a serene office suited to remote work or quiet mornings, and an open kitchen and great room anchored by soaring ceilings that draw the eye outward. Downstairs, a second great room and two additional bedrooms with a full bath gives guests or family their own space, with the same access to natural light and mountain views. One of the lower level bedrooms connects directly to the bathroom, making this ideal for multi-generational living.This is a view-forward home that puts downtown Portland minutes away without sacrificing the sense of space and scenery that usually requires a much longer commute. Enjoy the views, a sunrise over Mt Hood, or fireworks over Portland on July 4…this home has so much to offer.Main-level living. Four unmatched views. A rare offering in South Portland.
- Listing Status:
- Active
- Date Added:
- August 6, 2026
- Data Last Updated:
- August 7, 2026 at 4:41AM
- Listing Office:
- Berkshire Hathaway HomeServices NW Real Estate : 503-624-9660
- Listing Agent:
- Jeff Williams : 503-706-7931
- MLS ID:
- 247248034

- General: CedarStoneCovered deckDeckSprinkler
- Style: Nw contemporary
- Parking: DrivewayOn streetParking spaces: 2
- Roofing: Composition
- Windows: DoublePaneWindowsVinylFrames
- General: Concrete perimeter
- Road/Access: Paved
- Originating MLS: Regional Multiple Listing ServiceInc.
- County: Multnomah
- Zoning: LUCILLE POLLOCKLOT 2R507885
- View: View
- Water: Public water
- Sewer: Public sewer
- Source: Regional Multiple Listing ServiceInc.
This listing courtesy of Jeff Williams , Berkshire Hathaway HomeServices NW Real Estate
Monthly Payment
- Principal & Interest $
- Property Taxes $
- Home Insurance $
- VA Funding Fee $

 New - 23 hours ago