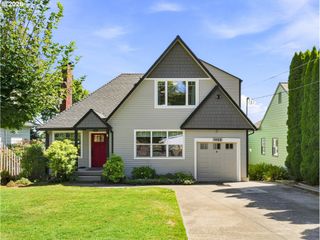
6821 Se Reed College Pl, Portland, OR 97202
- 4 beds |
- 4 baths |
- 3,174 sqft
 Single-Family Home
  Built in 1938
  5,227sqft lot
 1 car garage
  $291/sqft
  Listed 5 days ago
Property Description
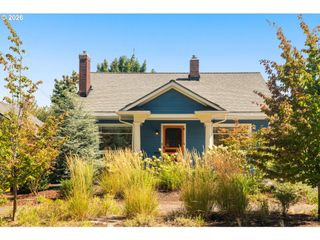
Warm, welcoming & full of possibility in beloved Eastmoreland! This well loved 1938 home offers 4 bedrooms, 3.1 baths and 3,174 sq ft of thoughtfully arranged living space, with classic character, great bones and room to make it your own.The main level is especially inviting, with a private primary suite, large sunny family room with backyard access, and an open kitchen with generous eating nook. A formal living room with fireplace and a separate dining room provide wonderful spaces for gathering, while a convenient half bath completes the main floor.Upstairs are three additional bedrooms, a full bath and tons of hall storage. Two bedrooms are separated by a wall that could potentially be removed to create an impressive second primary suite or expansive bedroom. Unfinished attic space offers even more useful storage or future possibilities.The basement is where the fun begins! A fantastic bonus/rec space features an EPIC wet bar, while a clean utility room provides abundant storage. A large additional bonus area with a full bath and second laundry area offers flexibility for a home office, hobby space, guest area or whatever life requires.Outside, enjoy a lovely deck and clean, usable backyard. The garage is currently used for storage.Set on beautiful tree-lined Reed College Place in a fantastic historic neighborhood, close to Duniway Elementary, Woodstock's shops and restaurants, multiple parks, and all that Westmoreland and Sellwood have to offer. A warm, spacious home with exceptional bones and the flexibility to grow with you—come see it! [Home Energy Score = 3. HES Report at https://rpt.greenbuildingregistry.com/hes/OR10251569]
- Listing Status:
- Active
- Date Added:
- August 30, 2026
- Data Last Updated:
- September 4, 2026 at 9:41PM
- Listing Office:
- MORE Realty : 503-353-6673
- Listing Agent:
- Megan Murphy : 503-358-0130
- MLS ID:
- 468674446

- General: OtherWood sidingDeckPorch
- Style: English
- Parking: DrivewayOn streetParking spaces: 1
- Roofing: CompositionOther
- General: Concrete perimeter
- Originating MLS: Regional Multiple Listing ServiceInc.
- County: Multnomah
- Zoning: EASTMORELANDBLOCK 47S 50' OF N 80' OF LOT 11R152883
- Water: Public water
- Sewer: Public sewer
- Source: Regional Multiple Listing ServiceInc.
This listing courtesy of Megan Murphy , MORE Realty
Monthly Payment
- Principal & Interest $
- Property Taxes $
- Home Insurance $
- VA Funding Fee $

 New - 16 hours ago