7043 Se CLINTON St, Portland, OR 97206
- 2 beds |
- 2 baths |
- 1,233 sqft
 Condominium
  Built in 2005
  —— sqft lot
  1 car garage
  $372/sqft
  Listed 12 days ago
Property Description
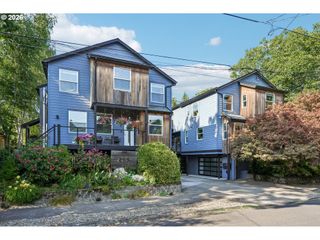
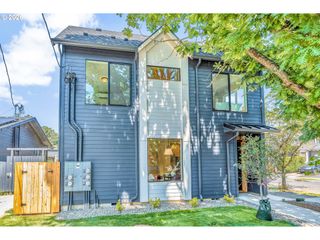
One-of-a-kind South Tabor gem in a park-like 23-unit detached cottage community! The charm begins at the curb with this 2-bed, 2-bath Craftsman. Lush grounds with endless flower varieties, raised garden beds, and a manicured yard lead the way to the home's lovely covered porch. Step inside to soaring vaulted ceilings, walls of windows that flood the interior with natural light, oak floors, exposed beam ceilings, and an open floor plan. The open-concept layout seamlessly connects the living room, dining nook, and kitchen — ideal for both relaxing and entertaining. The inviting living room features a fireplace and built-ins, while the spacious kitchen offers granite countertops, a gas range, pendant lighting, and a charming breakfast nook. The main-floor bedroom offers comfort and flexibility — perfect for guests, a home office, or a cozy den. The spacious primary suite (open to the great room below) is a private retreat with French doors out to a sweet Juliette balcony, a double closet, and an ensuite bathroom. The home sits next to the community's expansive shared green space, with vegetable and rose gardens adding to the charm, and your own detached 1-car garage providing secure parking and extra storage. Just minutes from Mt. Tabor Park and local favorites for shopping and dining, with a 94 Bike Score for easy neighborhood exploring. A rare opportunity to make this South Tabor gem your own. [Home Energy Score = 6. HES Report at https://rpt.greenbuildingregistry.com/hes/OR10249878]
- Listing Status:
- Active
- Date Added:
- July 10, 2026
- Data Last Updated:
- July 22, 2026 at 5:43AM
- Listing Office:
- Neighborhood Works : 503-407-4200
- Listing Agent:
- Tracy Wiens : 503-516-8162
- MLS ID:
- 109274449

- General: Wood sidingGardenPorchYard
- Style: Stories 2Craftsman
- Parking: Off streetOn streetParking spaces: 1
- Roofing: Composition
- Windows: DoublePaneWindows
- General: Concrete perimeter
- Road/Access: Paved
- HOA Amenities: CommonsExterior maintenanceMaintenance groundsManagementSewerTrash559.0Monthly
- Originating MLS: Regional Multiple Listing ServiceInc.
- County: Multnomah
- Zoning: COTTAGES AT HASTINGS GREENA CONDOMINIUMLOT 22R557671
- Water: Public water
- Sewer: Public sewer
- Source: Regional Multiple Listing ServiceInc.
This listing courtesy of Tracy Wiens , Neighborhood Works
Monthly Payment
- Principal & Interest $
- Property Taxes $
- Home Insurance $
- VA Funding Fee $