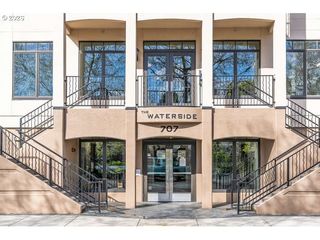
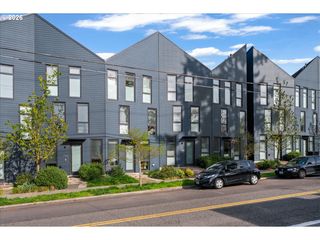
707 N HAYDEN ISLAND Dr 218, Portland, OR 97217
- 2 beds |
- 2 baths |
- 2,032 sqft
 Condominium
  Built in 2006
  —— sqft lot
  2 car garage
  $305/sqft
  Listed 5 days ago
Property Description
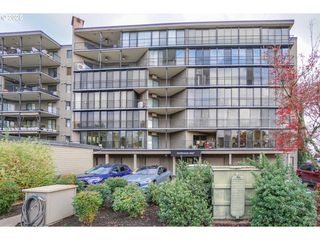
An impressive luxury condo right on the Columbia River! This is a truly unique residence—one of only four condos in the entire building that features an expansive 750-square-foot balcony overlooking stunning river and Mt. St. Helens views. Gated parking and elevator access provide the ultimate in secure, convenient, single-level living. Grand spaces and soaring ceilings welcome you from the spacious entryway and flow seamlessly into the fabulous open floor plan. The lovely kitchen features a large eating bar and opens directly to the living and dining areas, creating an ideal space for both everyday living and entertaining. Both bedrooms, along with the main entertaining spaces, feature sliding doors that open to the spectacular outdoor living area. The spacious primary suite offers a walk-in closet and a luxurious bathroom with double vanity, soaking tub, and large walk-in shower. The generous second bedroom also enjoys direct patio access, with a second full bath conveniently located just down the hallway. A third room is currently configured as a home theater and office, but offers wonderful flexibility as a guest room, family room, or additional living space. With its exceptional outdoor space, sweeping Columbia River and Mt. St. Helens views, and rare combination of luxury and one-level living, this is a truly special home.
- Listing Status:
- Active
- Date Added:
- August 21, 2026
- Data Last Updated:
- August 27, 2026 at 3:41AM
- Listing Office:
- Windermere Realty Trust : 503-232-4763
- Listing Agent:
- Kevin Caplener : 503-888-6999
- MLS ID:
- 206889733

- General: StuccoGas hookupPatio
- Style: Stories 1Common wall
- Parking: DeededSecuredParking spaces: 2
- Windows: DoublePaneWindowsVinylFrames
- Road/Access: Paved
- HOA Amenities: All landscapingCentral airCommonsExterior maintenanceFront yard landscapingGasGymInsuranceMaintenance groundsMeeting roomParty roomSewerTrashWaterWeight room1301.0Monthly
- Originating MLS: Regional Multiple Listing ServiceInc.
- County: Multnomah
- Zoning: WATERSIDE CONDOMINIUMLOT 218R603420
- View: View
- Water: Public water
- Sewer: Public sewer
- Source: Regional Multiple Listing ServiceInc.
This listing courtesy of Kevin Caplener , Windermere Realty Trust
Monthly Payment
- Principal & Interest $
- Property Taxes $
- Home Insurance $
- VA Funding Fee $