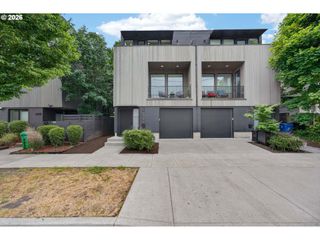
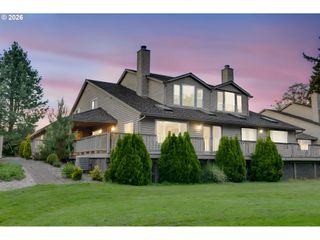
707 N HAYDEN ISLAND Dr 413, Portland, OR 97217
- 3 beds |
- 2 baths |
- 2,019 sqft
 Condominium
  Built in 2006
  —— sqft lot
  2 car garage
  $272/sqft
  Listed 2 months ago
Property Description
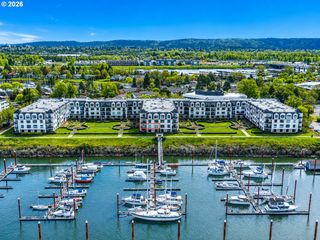
Perched above the Columbia River with front-row seats to one of Portland’s most dynamic waterfront scenes, this top-floor luxury condo delivers the kind of views people stop to admire — boats gliding by, Christmas ship parade nights, the iconic I-5 bridge stretching across the river, downtown Vancouver sparkling in the distance and a beautifully manicured courtyard below — all from your own private, covered patio.Inside, the vibe is effortless and elevated. Soaring ceilings and expansive windows flood the open-concept living and dining spaces with natural light, creating an airy, inviting feel from the moment you walk in. The kitchen is designed to impress and perform, featuring sleek granite countertops, a generous breakfast bar, stainless steel appliances, pantry and a gas range ready for your next dinner party.Retreat to the spacious primary suite, where comfort meets luxury with a soaking tub, walk-in shower, double vanity, and a large walk-in closet that actually fits your lifestyle. Brand-new A/C keeps things cool, while luxury vinyl plank flooring flows seamlessly throughout the home for a clean, modern finish.Practical perks? You’ve got them. Enjoy two dedicated parking spaces in a gated/secure garage, your own storage unit, and access to electric vehicle charging stations. Plus, with quick access to PDX, shopping, major freeways, convenience is always on your side. This is more than a condo — it’s a front-row lifestyle on the Columbia River.Tons of amenities include: 3 interior elevators, gym, reservable decks, conference room w/kitchenette and bathroom, library, several sitting rooms, cafe seating area, walking path, guest street parking, courtyard. HOA includes: reserves, gas, water, sewer, trash, management, road maintenance, insurance, gym, all commonareas and all exterior maintenance.3rd Bedroom is non-conforming and would make a great Flex room or Office. Square footage is approximate. Fur babies allowed per pet policy.
- Listing Status:
- Active
- Date Added:
- May 21, 2026
- Data Last Updated:
- August 6, 2026 at 1:40AM
- Listing Office:
- RE/MAX Equity Group : 503-635-2660
- Listing Agent:
- Michaela Zacher : 503-409-7451
- MLS ID:
- 356766670

- General: StuccoCovered patioGardenGas hookupPatioSprinklerYard
- Style: Stories 1
- Parking: CoveredSecuredParking spaces: 2
- Roofing: Built upComposition
- Windows: TriplePaneWindows
- General: Concrete perimeter
- Road/Access: ConcretePaved
- HOA Amenities: All landscapingCommonsExterior maintenanceFront yard landscapingGasGymLibraryMaintenance groundsManagementMeeting roomParty roomSewerTrashWaterWeight room1231.0Monthly
- Originating MLS: Regional Multiple Listing ServiceInc.
- County: Multnomah
- Zoning: WATERSIDE CONDOMINIUMLOT 413R603471
- View: View
- Water: Public water
- Sewer: Public sewer
- Source: Regional Multiple Listing ServiceInc.
This listing courtesy of Michaela Zacher , RE/MAX Equity Group
Monthly Payment
- Principal & Interest $
- Property Taxes $
- Home Insurance $
- VA Funding Fee $