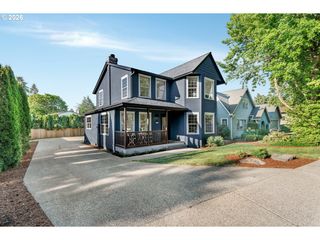
7118 Sw CANBY Ln, Portland, OR 97223
- 3 beds |
- 2 baths |
- 1,800 sqft
 Single-Family Home
  Built in 1972
  0.28acre lot
 2 car garage
  $411/sqft
  Listed 3 days ago
Property Description
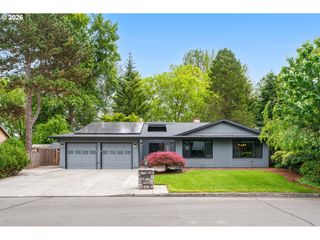
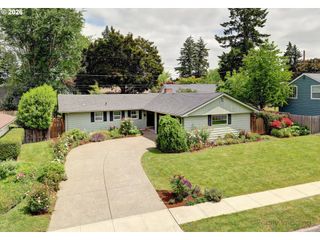
Tucked at the end of a quiet cul-de-sac, this light filled single-level ranch offers the ideal blend of comfort, function, and thoughtful updates. Renovated kitchen and bathrooms, updated major systems, and move-in ready condition provide peace of mind from day one. The open, easy living floorplan is filled with natural light and features generous bedrooms, including a spacious primary suite with ensuite bath and walk-in closet. Built-ins and a Murphy bed add flexibility and smart storage throughout.Enjoy seamless indoor/outdoor living with a terraced backyard designed for entertaining and everyday enjoyment, complete with a terraced dining patio and turf putting green. Quiet setting with nearby trails, parks, and everyday conveniences just minutes away. Located in Washington County for potential tax advantages. A rare opportunity to own an updated, turnkey single-level home in a peaceful neighborhood setting. [Home Energy Score = 5. HES Report at https://rpt.greenbuildingregistry.com/hes/OR10246491]
- Listing Status:
- Active
- Date Added:
- May 21, 2026
- Data Last Updated:
- May 25, 2026 at 3:41AM
- Listing Office:
- Real Broker : 855-450-0442
- Listing Agent:
- Alison Derse : 503-748-9818
- MLS ID:
- 594772974

- General: CedarFencedGardenPatioSprinklerTool shedYard
- Style: Stories 1Ranch
- Parking: DrivewayOn streetParking spaces: 2
- Roofing: Composition
- Windows: DoublePaneWindows
- Originating MLS: Regional Multiple Listing ServiceInc.
- County: Washington
- Zoning: CANBY LANELOT 6ACRES 0.28R219481
- Water: Public water
- Sewer: Public sewer
- Source: Regional Multiple Listing ServiceInc.
This listing courtesy of Alison Derse , Real Broker
Monthly Payment
- Principal & Interest $
- Property Taxes $
- Home Insurance $
- VA Funding Fee $

 New - 2 days ago