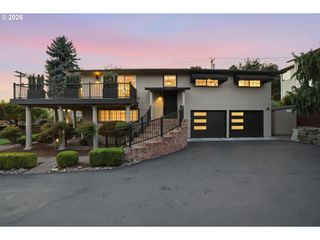
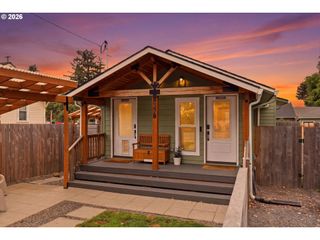
7132 N CONCORD Ave, Portland, OR 97217
- 3 beds |
- 3 baths |
- 1,899 sqft
 Single-Family Home
 Built in 2007
 5,227sqft lot
 2 car garage
 $473/sqft
 Listed 22 days ago
Property Description
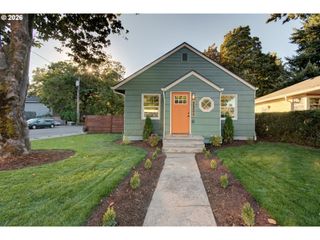
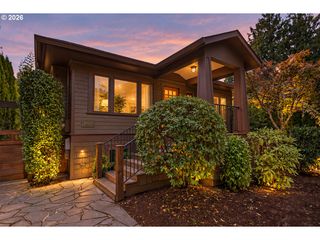
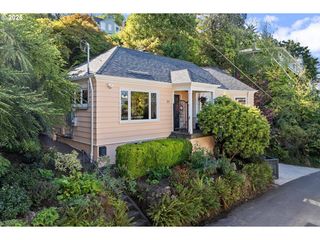
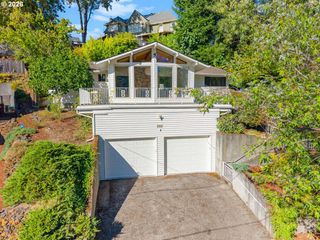
OPEN HOUSE SUNDAY Oct/11 (NOON-2). Beauty, Grace and Function. When architects design their own living spaces, they free themselves of the restraint of market trends. The result is a space where beauty, flow, comfort, and function are simultaneously experienced in every form of daily living. This home is an uncompromising example of such a concept, where the romance of pipe dreams is actualized and attainable. The Kemp/Schnell home is designed by award-winning home designer Eric Schnell, a home featured by numerous publications and, better yet, recognized by friends, family, and neighbors for the many warm gatherings, large and small, that reflect the graceful hospitality of the owners. Start with the elegant curb appeal and move into the gracious great room where living, dining, and entertaining happen with an easy flow. The garden is an integral part of the living and dining spaces with one minimal step and huge windows to bring the beautiful landscape into the interior in any kind of weather. Features include high ceilings everywhere, tall windows and doorways, open staircase, a focal point fireplace, a flawlessly functional kitchen, and a dining area for a dozen diners. The upper floor features a private primary suite and a guest room with private bath. Third bedroom/flexes as an office on main floor with half bath. The backyard is nothing short of magic any day and night in every season. Spring flowers, fall colors, water feature, fire pit, dim lighting, sitting and dining areas, hot tub, sauna, and the bliss of nature in the beautiful NW. The irrigation system ensures to keep it lush. Other features include polished concrete floors, super cozy in-floor heat combined with forced air heating and cooling, tankless water heaters, an oversized 2-car garage, and a durable metal roof. All in one of Portland's most loved neighborhoods, close to parks, schools, shopping, delicious bites and beverages, and public transportation. Welcome home to this one-of-a-kind gem. [Home Energy Score = 10. HES Report at https://rpt.greenbuildingregistry.com/hes/OR10252601]
- Listing Status:
- Active
- Date Added:
- September 28, 2026
- Data Last Updated:
- October 20, 2026 at 6:41AM
- Listing Office:
- Windermere Realty Trust : 503-220-1144
- Listing Agent:
- Aladdin Marashly : 503-781-2098
- MLS ID:
- 190477231

- General: Cement sidingDog runFencedFire pitFree standing hot tubGardenGas hookupPatioRaised bedsSecurity lightsWater featureYard
- Style: ContemporaryModern
- Parking: DrivewayOn streetParking spaces: 2
- Roofing: Metal
- Windows: DoublePaneWindows
- General: SlabStem wall
- Road/Access: Paved
- Originating MLS: Regional Multiple Listing ServiceInc.
- County: Multnomah
- Zoning: RM1MASTERS ADDBLOCK 2LOT 22R214145
- Water: Public water
- Sewer: Public sewer
- Source: Regional Multiple Listing ServiceInc.
This listing courtesy of Aladdin Marashly , Windermere Realty Trust
Monthly Payment
- Principal & Interest $
- Property Taxes $
- Home Insurance $
- VA Funding Fee $