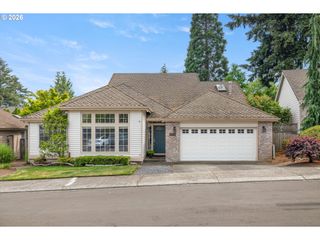
6200 Se RIVERSIDE Dr, Vancouver, WA 98661
- 3 beds |
- 3 baths |
- 2,072 sqft
 Single-Family Home
 Built in 1977
 9,583sqft lot
 2 car garage
 $495/sqft
 Listed 1 month ago
Property Description
Rare opportunity to own a meticulously cared for Home on popular Riverside Drive with views of the Columbia River! This Updated Home in every way provides 2,072sf of Living Space with a full Second Residence on the lower level. Open Main Level living with Living and Dining area. Kitchen has large Granite Slab Island, Stainless Appliances, and lots of Cabinets. 3 Doors to access your composite wrap around Deck with reclining canopy. Primary Bedroom features Extra Large Walk in Closet with Washer/Dryer, Private Bathroom with Heated Floors, Walk in Shower and Dual Sinks. Second Residence on Lower Level features Private Entry with Separate Parking, Kitchen with Stainless Appliances, Family Room, Full Bathroom with Washer/Dryer. Custom Organized Two Car Garage with Epoxy Floor, AC, Heater, Washer/Dryer, and Storage. HOME UPDATES: Roof, Siding, Electrical, Plumbing, Ductless Units, Flooring, Interior/Exterior Paint, Iron Security Perimeter including Gate, Landscaped, Fixtures, Doors/Trim, Appliances, Built in Vacuum, & Slab Granite Countertops. Perfect for Multi Generation! Close access to Highway, Minutes to PDX Airport, Shopping, and More!
- Listing Status:
- Active
- Date Added:
- August 30, 2026
- Data Last Updated:
- October 20, 2026 at 7:52AM
- Listing Office:
- Knipe Realty ERA Powered : 360-567-0164
- Listing Agent:
- Alex Hart : 360-433-1258
- MLS ID:
- 624995601

- General: Cement sidingDeckFencedSecurity lightsSprinklerTool shedWater featureYard
- Style: Split
- Parking: DrivewayParking spaces: 2
- Roofing: Composition
- Windows: DoublePaneWindowsVinylFrames
- General: Concrete perimeter
- Road/Access: Paved
- Originating MLS: Regional Multiple Listing ServiceInc.
- County: Clark
- Zoning: EVERGREEN HIGHLANDS #2 LOT 14 BLK 24 FOR ASSESSOR USE ONLY THE SW035770093
- View: View
- Water: Public water
- Sewer: Public sewer
- Source: Regional Multiple Listing ServiceInc.
This listing courtesy of Alex Hart , Knipe Realty ERA Powered
Monthly Payment
- Principal & Interest $
- Property Taxes $
- Home Insurance $
- VA Funding Fee $