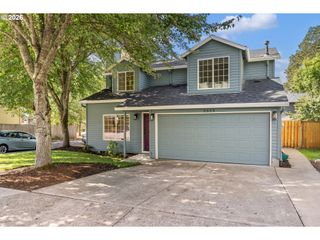
7427 Sw RUGER Ln, Portland, OR 97223
- 3 beds |
- 2 baths |
- 1,772 sqft
 Single-Family Home
  Built in 1948
  7,405sqft lot
 —— car garage
  $333/sqft
  Listed 3 days ago
Property Description
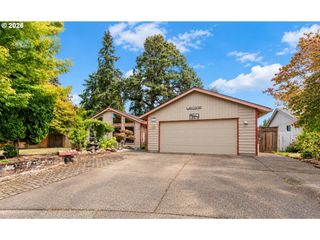
REMODELED SINGLE LEVEL IN GARDEN HOME! Discover this thoughtfully updated home offering spacious areas for both entertaining and comfortable day-to-day living! The bright, open-concept interior is filled with natural light from large windows and skylights and features a beautifully updated kitchen with refreshed cabinetry, quartz countertops, an oversized island with custom built-ins, and stainless-steel appliances. The open dining area can accommodate an extended table as needed and and the lightfilled nook off the kitchen is perfect for morning coffee. A shiplap fireplace wall and updated flooring add warmth and character to the main living space, while spacious bedrooms and a primary suite with a custom built-in closet offer comfort and functionality throughout. Recent improvements include a kitchen update in 2022, exterior paint in 2023, and a new water heater and air conditioner in 2025. Best of all, you’re just two blocks from some favaorite conveniences such as Trader Joe’s, Starbucks, Garden Home Recreation Center, Old Market Pub, and Fanno Creek Trail, offering nearly 20 miles of paved trails for walking and biking. This home is turn-key ready for the next new home owners! Located in Washington County. Third bedroom w/ no closet.
- Listing Status:
- Active
- Date Added:
- September 10, 2026
- Data Last Updated:
- September 13, 2026 at 7:50AM
- Listing Office:
- John L. Scott : 503-936-0332
- Listing Agent:
- Megan Talalemotu : 503-936-0332
- MLS ID:
- 407843992

- General: Vinyl sidingCovered patioFencedPatioPrivate roadSprinkler
- Style: Stories 1Ranch
- Parking: DrivewayOff streetParking spaces: 0
- Roofing: Composition
- General: Slab
- Road/Access: Paved
- Originating MLS: Regional Multiple Listing ServiceInc.
- County: Washington
- Zoning: KARL ESTATESLOT 1ACRES 0.17R2212029
- Water: Public water
- Sewer: Public sewer
- Source: Regional Multiple Listing ServiceInc.
This listing courtesy of Megan Talalemotu , John L. Scott
Monthly Payment
- Principal & Interest $
- Property Taxes $
- Home Insurance $
- VA Funding Fee $

 New - 2 days ago