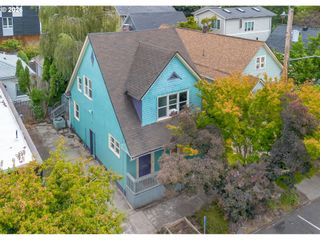
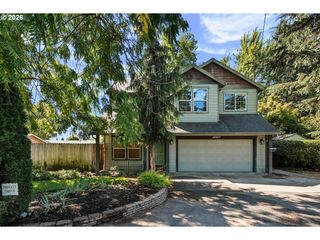
7632 Sw RUBY Ter, Portland, OR 97219
- 3 beds |
- 3 baths |
- 2,194 sqft
 Single-Family Home
  Built in 1995
  5,227sqft lot
 2 car garage
  $287/sqft
  Listed 20 hours ago
Property Description
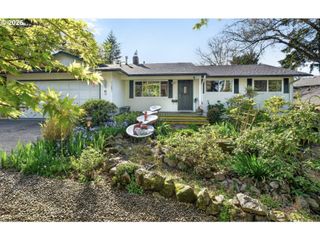
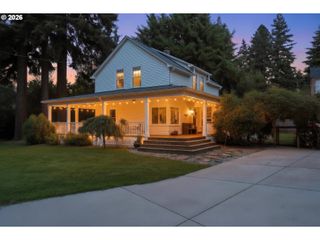
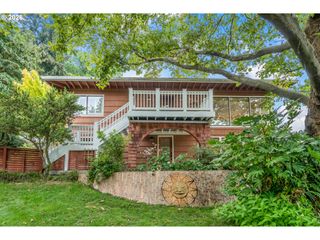
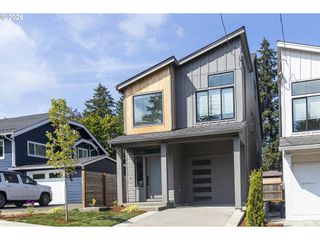
Come see this home for yourself — with open houses every other weekday and weekend, no appointment needed! Nestled at the end of a quiet dead-end street in a gorgeous pocket of South Burlingame, this modern 3-bedroom, 3-bath home is easy to fall in love with. Step inside to soaring vaulted ceilings, a striking updated staircase, warm bamboo flooring, and a modern kitchen that anchors the main level. Upstairs, the massive primary suite is a true retreat — vaulted ceilings, a private balcony perfect for morning coffee or an evening wind-down, an updated bathroom with soaking tub, and a spacious walk-in closet. Two additional bedrooms, a full bath, and brand-new carpet complete the upper floor. Outside, enjoy a spacious backyard and a two-car garage with abundant storage. And rest easy knowing the big-ticket items are already handled — new roof (2020), brand-new furnace, and a brand-new water heater (summer 2026) — so you can move in without worrying about what's next. Tucked away on a secluded, tree-lined street, you're still just minutes from highways, parks, restaurants, grocery stores, OHSU, Tryon Creek, South Portland, Downtown, and Sellwood. Whether you're working with an agent or exploring on your own, stop by, walk through, and picture yourself on the balcony with your morning coffee. Open every other weekend, we look forward to showing you around!
- Listing Status:
- Active
- Date Added:
- August 26, 2026
- Data Last Updated:
- August 27, 2026 at 12:41AM
- Listing Office:
- RealtyNET, LLC : 503-300-6330
- Listing Agent:
- Greg Messick : 503-300-6330
- MLS ID:
- 324019605

- General: Cement sidingCultured stoneFencedPatioPorchYard
- Style: Stories 2Traditional
- Parking: DrivewayOn streetParking spaces: 2
- Roofing: Composition
- Windows: DoublePaneWindowsVinylFrames
- General: Concrete perimeter
- Road/Access: Paved
- Originating MLS: Regional Multiple Listing ServiceInc.
- County: Multnomah
- Zoning: CARSON HTSBLOCK 37LOT 6R128118
- Water: Public water
- Sewer: Public sewer
- Source: Regional Multiple Listing ServiceInc.
This listing courtesy of Greg Messick , RealtyNET, LLC
Monthly Payment
- Principal & Interest $
- Property Taxes $
- Home Insurance $
- VA Funding Fee $