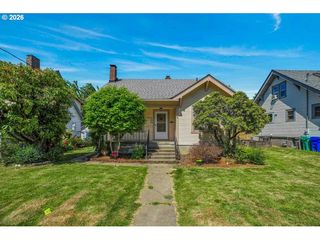
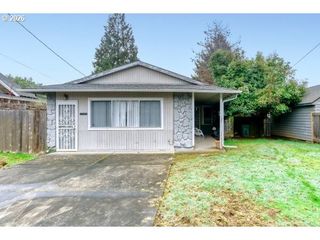
7922 N IVANHOE St, Portland, OR 97203
- 2 beds |
- 1 bath |
- 1,503 sqft
 Single-Family Home
  Built in 1900
  4,792sqft lot
 —— car garage
  $265/sqft
  Listed 14 days ago
Property Description
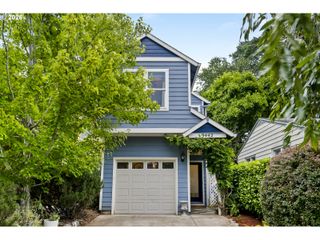
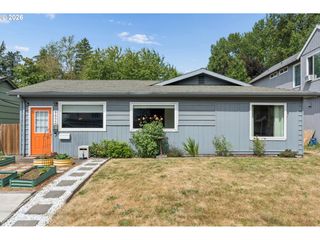
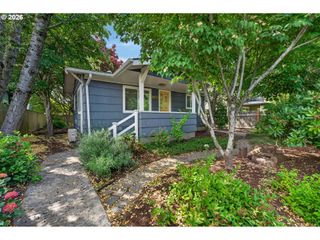
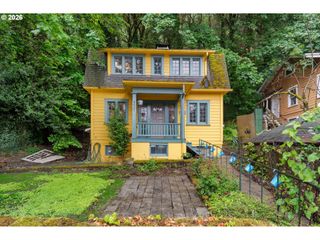
Stroll one block from bustling St. Johns, and you'll find yourself at 7922 N Ivanhoe, a turn-of-20th-century cottage ready for its next chapter. Through the front door you're welcomed into a bright and beautiful space with whispers of a bygone era. The living room is cozy to the max with original hardwoods, a wood-burning stove and a mini split for all-season comfort. The kitchen has a built-in coffee bar, fresh paint and a plumbed in glass rinser in the sink as a fun perk. Two bedrooms and a bathroom finish out the main, along with a work or craft nook and large pantry in what was likely once a back porch. The roughly 600 sq ft basement has laundry and plenty of room for storage and the potential of a third bedroom or other finished living space. In back you'll find a workshop for projects big and small, ready for your crafts or other creations. The home is situated at the corner of the lot, which means the back yard is wide, open and ready to bloom with food, flowers or anything else you might dream of growing. Join us to see for yourself -- OPEN HOUSES: Saturday, August 22nd 11 AM - 1 PM | Sunday, August 23rd 12 PM - 2 PM -- [Home Energy Score = 2. HES Report at https://rpt.greenbuildingregistry.com/hes/OR10250965]
- Listing Status:
- Active
- Date Added:
- August 12, 2026
- Data Last Updated:
- August 26, 2026 at 10:41PM
- Listing Office:
- Urban Nest Realty : 503-432-8126
- Listing Agent:
- Beth Dillight : 503-780-0811
- MLS ID:
- 310991865

- General: Vinyl sidingFencedGreenhouseTool shedWorkshop
- Style: Cottage
- Parking: On streetParking spaces: 0
- Roofing: Composition
- Windows: VinylFrames
- Road/Access: Concrete
- Originating MLS: Regional Multiple Listing ServiceInc.
- County: Multnomah
- Zoning: RM2ST JOHNS HTS & SUBLOT T TL 7600R263966
- Water: Public water
- Sewer: Public sewer
- Source: Regional Multiple Listing ServiceInc.
This listing courtesy of Beth Dillight , Urban Nest Realty
Monthly Payment
- Principal & Interest $
- Property Taxes $
- Home Insurance $
- VA Funding Fee $