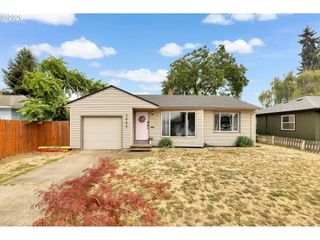
9805 N CLARENDON Ave, Portland, OR 97203
- 3 beds |
- 1 bath |
- 1,326 sqft
 Single-Family Home
  Built in 1962
  5,227sqft lot
 —— car garage
  $339/sqft
  Listed 2 months ago
Property Description
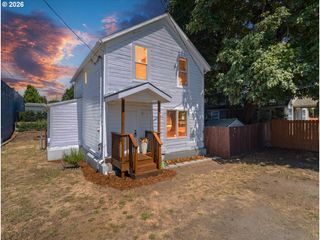
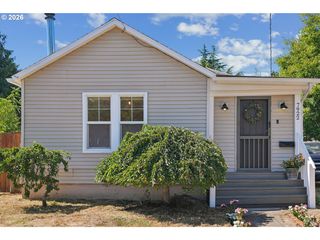
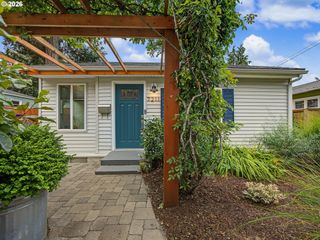
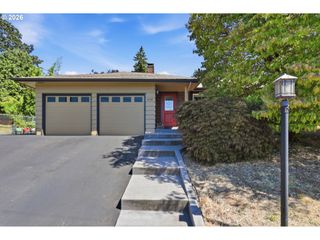
This charming one-level home offers 1,326 square feet of livable space and an inviting layout designed for comfortable everyday living. The converted garage now serves as a spacious front living room, creating a versatile bonus room in the back that can be used as a family room, office, playroom, studio, or additional entertaining space.With 3 generously sized bedrooms and 1 bathroom, the home offers plenty of room to spread out while maintaining an easy, functional floor plan. Built in 1962 and lovingly maintained over the years.The updated kitchen serves as the heart of the home, featuring quartz countertops, stainless steel appliances, and plenty of room for cooking, gathering, and everyday living.Practical improvements, including an updated furnace, central air, and refreshed fixtures, provide year-round comfort.Step outside to a fully fenced backyard that backs to peaceful greenspace, offering a private retreat with room to garden, entertain, or simply relax.Just one block from Northgate Park, you'll have easy access to green space, walking trails, and outdoor recreation right outside your door. The home is also conveniently located near everything North Portland has to offer, with the vibrant neighborhoods of Portsmouth and St. Johns, local shops, restaurants, parks, and community amenities all within easy reach.With 1,326 square feet of livable space, spacious bedrooms, a flexible bonus room, a private backyard, and an unbeatable location, this move-in-ready home offers comfort, versatility, and the best of N Portland. [Home Energy Score = 6. HES Report at https://rpt.greenbuildingregistry.com/hes/OR10194196]
- Listing Status:
- Active
- Date Added:
- June 25, 2026
- Data Last Updated:
- August 26, 2026 at 10:41PM
- Listing Office:
- Living Room Realty : 503-719-5588
- Listing Agent:
- Jenson Sarr : 530-514-0985
- MLS ID:
- 791076530

- General: Wood sidingCovered deckFencedTool shedYard
- Style: Stories 1Ranch
- Parking: DrivewayOn streetParking spaces: 0
- Roofing: Composition
- Windows: DoublePaneWindowsVinylFrames
- General: Concrete perimeter
- Road/Access: ConcretePaved
- Originating MLS: Regional Multiple Listing ServiceInc.
- County: Multnomah
- Zoning: COLLEGE PLBLOCK 24LOT 9&10R137565
- Water: Public water
- Sewer: Public sewer
- Source: Regional Multiple Listing ServiceInc.
This listing courtesy of Jenson Sarr , Living Room Realty
Monthly Payment
- Principal & Interest $
- Property Taxes $
- Home Insurance $
- VA Funding Fee $

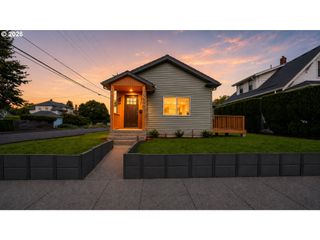
 New - 18 hours ago