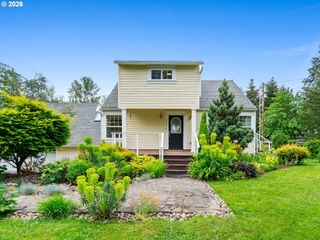
8 Sw ALICE St, Portland, OR 97219
- 3 beds |
- 2 baths |
- 2,538 sqft
 Single-Family Home
  Built in 1918
  6,970sqft lot
 —— car garage
  $250/sqft
  Listed 2 days ago
Property Description
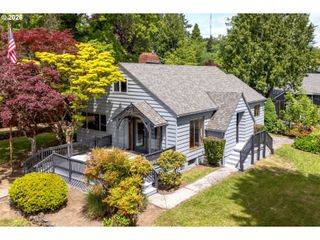
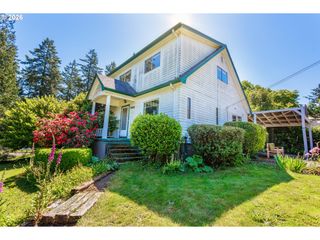
Nestled on a large, corner lot in a coveted and convenient enclave of SW Portland, this home perfectly blends the whimsy of a storybook cottage with all the modern upgrades and amenities. From the moment you step inside, you'll notice this property has been intelligently transformed and is truly one-of-a-kind. By removing internal walls that compartmentalized the living areas and gave it a boxy feel, the floor plan now feels open and airy. Custom wood flooring on the main floor feels warm underfoot, and the additional wood beams overhead create more architectural character and warmth. Natural light pours through newer dual pane windows to illuminate living spaces that feel usable and cozy. And the period-specific kitchen is so vintage, it's practically hip again! The custom, hand-built stairwell that replaced the original lends even more character to the interior and leads to the second floor, where you'll find a large primary bedroom with dual closets, a renovated ensuite bathroom, and picture-perfect views of Mt. Hood! In addition to two other large bedrooms on the second level, there's a private flex space that's perfect for a sewing room, studio or intimate home office. Outside, the oversized decks on the north and east-facing sides of the house are wonderful for parties of any size, or quiet mornings to yourself as you sip coffee and listen to the music of birdsong. You'll enjoy peace of mind knowing most of this home's big-ticket mechanical items have already been replaced such as its brand new roof, newer water heater, furnace and much more. And while this location feels serene and tucked-away, it's just minutes away from Lewis & Clark College, Tryon Creek State Park, OHSU, and downtown PDX via I-5 or Highway 43. Please call or text the Listing Agent for a list of Improvements and floor plan diagram to this lovely and unique home. Your next enchanted chapter of life begins here...
- Listing Status:
- Active
- Date Added:
- May 23, 2026
- Data Last Updated:
- May 25, 2026 at 4:41AM
- Listing Office:
- eXp Realty, LLC : 888-814-9613
- Listing Agent:
- William Fendon : 503-432-5450
- MLS ID:
- 168756381

- General: Wood sidingCovered deckDeckGardenRaised bedsYard
- Style: BungalowCottage
- Parking: CarportDrivewayParking spaces: 0
- Roofing: CompositionFlat
- General: Concrete perimeter
- Road/Access: DirtGravel
- Originating MLS: Regional Multiple Listing ServiceInc.
- County: Multnomah
- Zoning: COLLINS VIEW TRBLOCK 13LOT 29 EXC ELY 120'LOT 30 EXC WLY 11R137912
- View: View
- Water: Public water
- Sewer: Public sewer
- Source: Regional Multiple Listing ServiceInc.
This listing courtesy of William Fendon , eXp Realty, LLC
Monthly Payment
- Principal & Interest $
- Property Taxes $
- Home Insurance $
- VA Funding Fee $

 New - 1 day ago