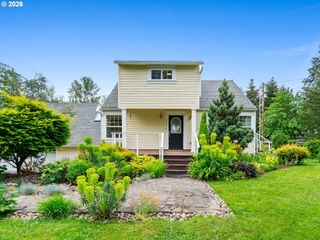
9316 Sw 8TH Dr, Portland, OR 97219
- 4 beds |
- 2 baths |
- 2,304 sqft
 Single-Family Home
  Built in 1975
  0.37acre lot
 2 car garage
  $329/sqft
  Listed 23 hours ago
Property Description
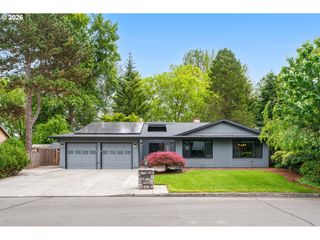
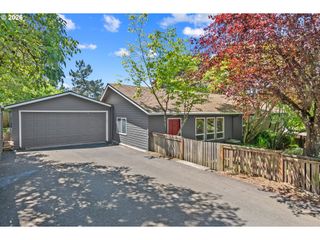
Nestled on a private 1/3-acre lot in a quiet, tree-lined neighborhood, this versatile property offers exceptional dual-living potential with separate-entry upper and lower living spaces—ideal for multi-generational living, rental income, or extended guest use. The lower unit is currently leased at $1,840/month. Both the upper and lower levels feature nearly identical layouts, each offering 2 bedrooms, 1 full bath, kitchen, dining area, living room with fireplace, and laundry area. The home also features a durable metal roof.A standout feature of the property is the impressive detached workshop, designed for hobbyists, woodworkers, mechanics, or car enthusiasts. The shop features 12’ ceilings, a finished interior, wood stove heat, built-in cabinetry, compressed air, 220 wiring, abundant storage, and a 10x16 garage door.The upper-level features vaulted beamed ceilings, skylights, and slider access to the expansive approx. 1,000 sq ft redwood deck with natural gas BBQ hookup. The lower level also offers private outdoor access. Conveniently located near Marshall Park, shopping, restaurants, and I-5 access.
- Listing Status:
- Active
- Date Added:
- May 24, 2026
- Data Last Updated:
- May 25, 2026 at 3:41AM
- Listing Office:
- 24/7 Properties : 503-482-0500
- Listing Agent:
- David Raines : 503-607-4216
- MLS ID:
- 726634041

- General: StuccoCovered deckDeckFree standing hot tubGas hookupPatioRv parkingSprinklerWorkshopYard
- Style: Stories 2Split
- Parking: DrivewayRv access parkingParking spaces: 2
- Roofing: Metal
- Windows: StormWindow
- General: Concrete perimeterSlab
- Road/Access: Paved
- Originating MLS: Regional Multiple Listing ServiceInc.
- County: Multnomah
- Zoning: NORTHROP ACBLOCK CS 70' OF LOT 4R227953
- View: View
- Water: Public water
- Sewer: Public sewer
- Source: Regional Multiple Listing ServiceInc.
This listing courtesy of David Raines , 24/7 Properties
Monthly Payment
- Principal & Interest $
- Property Taxes $
- Home Insurance $
- VA Funding Fee $

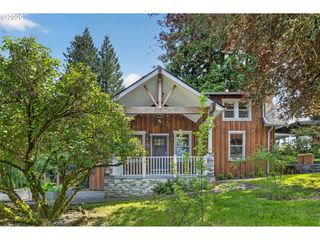
 New - 1 day ago