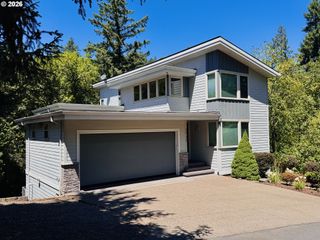
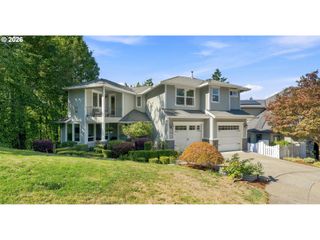
8014 Sw 54TH Ave, Portland, OR 97219
- 4 beds |
- 5 baths |
- 3,455 sqft
 Single-Family Home
  Built in 2025
  0.64acre lot
 1 car garage
  $304/sqft
  Listed 1 month ago
Property Description
Builder Incentive, Rate buydown now available, Seller credit toward rate buydown or credit towards Buyer closing costs with acceptable offer, your lender or builder's preferred lender. Welcome to Your Masterpiece Home. This custom residence blends contemporary design with enduring craftsmanship, offering warm, inviting spaces with dual owner suites, a flexible floor plan, a true gourmet kitchen, and spa-inspired baths. An additional .30-acre vacant lot at 5220 SW Multnomah is included, creating endless possibilities for RV or boat parking, gardening, a private retreat, or a truly unique homesite. Finishes include bespoke Schlabach Wood Design cabinetry from one of the country’s most respected Amish workshops, with each piece crafted from premium hardwoods and detailed with furniture-grade finishes and soft-close dovetailed drawers. Set on a private .64-acre cul-de-sac homesite in a sought-after SW Portland neighborhood, the home is minutes from parks, the swim center, boutique shops, Multnomah Village, and downtown Portland. Energy-efficient features and expansive outdoor areas complete a setting of timeless luxury, privacy, and style. [Home Energy Score = 8. HES Report at https://rpt.greenbuildingregistry.com/hes/OR10243077]
- Listing Status:
- Active
- Date Added:
- June 19, 2026
- Data Last Updated:
- August 6, 2026 at 7:44AM
- Listing Office:
- Utopia Real Estate : 503-914-1111
- Listing Agent:
- Tim Cairns : 503-701-0604
- MLS ID:
- 652955890

- General: Cement sidingLap sidingPanelPatioYard
- Style: Custom styleModern
- Parking: Off streetParking spaces: 1
- Roofing: Membrane
- General: Concrete perimeter
- Road/Access: Paved
- Originating MLS: Regional Multiple Listing ServiceInc.
- County: Multnomah
- Zoning: SECTION 19 1S 1ETL 4200 0.34 ACRESR329303
- View: View
- Water: Public water
- Sewer: Public sewer
- Source: Regional Multiple Listing ServiceInc.
This listing courtesy of Tim Cairns , Utopia Real Estate
Monthly Payment
- Principal & Interest $
- Property Taxes $
- Home Insurance $
- VA Funding Fee $

 New - 3 hours ago