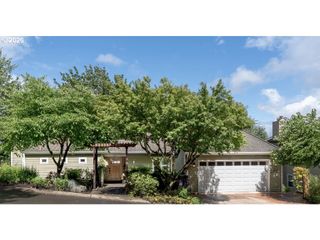
3109 Sw COLLINS Ct, Portland, OR 97219
- 5 beds |
- 5 baths |
- 3,979 sqft
 Single-Family Home
  Built in 2005
  8,712sqft lot
 2 car garage
  $226/sqft
  Listed 5 days ago
Property Description
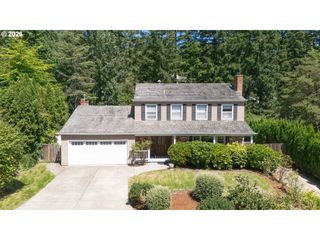
Enjoy the best of Southwest Portland living in this thoughtfully designed home tucked away on a cul-de-sac among the tranquil backdrop of lush wooded green space. Gorgeous hardwood floors welcome you inside where expansive windows fill the home with natural light, creating a seamless connection to the surrounding landscape. The gourmet chef's kitchen is the heart of the home, showcasing granite countertops, a large center island, premium stainless steel appliances, abundant cabinetry, and beautiful finishes. The adjoining family room features high ceilings, a gas fireplace with custom built-ins, and serene natural views, creating an inviting space for everyday living and gathering. Enjoy access to multiple decks that extend your space outside among the trees. Equipped for modern living, this flexible floor plan features 5 bedrooms and 3 dedicated offices/dens, making it ideal for remote work, creative pursuits, or study spaces. The luxurious primary suite is a true retreat, featuring a cozy reading nook with gas fireplace, a private covered balcony, a huge walk-in closet, walk-in shower, jetted soaking tub, and double vanity sinks. The 2nd and 3rd bedrooms each offer their own en-suite bathrooms, ensuring comfort and convenience for the whole household. The finished daylight basement provides an outstanding space for entertaining, hosting, or multigenerational living - with a home theater, bonus room, full bathroom, 4th bedroom, and 5th bedroom/guest suite complete with its own kitchen and laundry! Ideally located just minutes from Multnomah Village with nearby access to miles of trails stretching from Marshall Park to Tryon Creek. Enjoy quick commutes to downtown Portland, OHSU, Lewis & Clark College, PCC, and much more! [Home Energy Score = 1. HES Report at https://rpt.greenbuildingregistry.com/hes/OR10250748]
- Listing Status:
- Active
- Date Added:
- August 1, 2026
- Data Last Updated:
- August 6, 2026 at 6:41AM
- Listing Office:
- Realty First : 503-343-5825
- Listing Agent:
- Greg Carnese : 503-998-4135
- MLS ID:
- 173680570

- General: Cement sidingCovered deckDeckFencedPorchSprinklerYard
- Style: Custom style
- Parking: DrivewayParking spaces: 2
- Roofing: Composition
- Windows: DoublePaneWindowsVinylFrames
- General: Concrete perimeter
- Road/Access: Paved
- Originating MLS: Regional Multiple Listing ServiceInc.
- County: Multnomah
- Zoning: TRILLIUM SPRINGS NO 2LOT 12INC UND INT TRACTS C & DR290391
- View: View
- Water: Public water
- Sewer: Public sewer
- Source: Regional Multiple Listing ServiceInc.
This listing courtesy of Greg Carnese , Realty First
Monthly Payment
- Principal & Interest $
- Property Taxes $
- Home Insurance $
- VA Funding Fee $

 New - 1 day ago