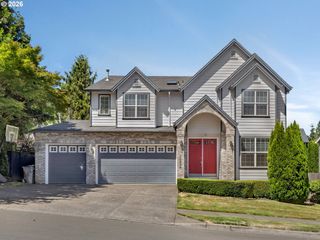
12255 Sw TIPPITT Pl, Portland, OR 97223
- 5 beds |
- 4 baths |
- 3,926 sqft
 Single-Family Home
  Built in 1976
  10,454sqft lot
 2 car garage
  $200/sqft
  Listed 23 days ago
Property Description
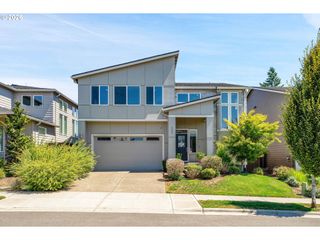
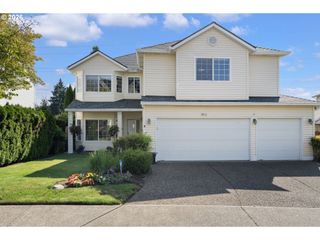
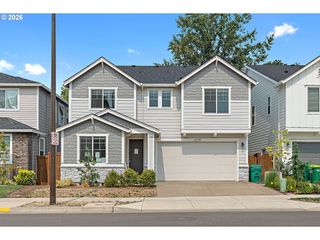
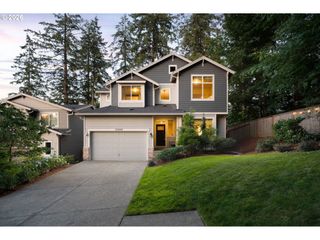
Spacious, versatile, and designed for making memories! Nestled on a generous .24-acre lot, this beautifully updated 5-bedroom daylight ranch offers the perfect combination of flexible living space, thoughtful upgrades, and exceptional indoor-outdoor living. The multi-level floor plan provides room for everyone, featuring inviting living and family rooms, an expansive great room with a convenient beverage bar, and a large bonus room that can easily serve as a media room, game room, home office, fitness area, or hobby space. Whether you're hosting holidays, entertaining friends, or simply enjoying everyday life, this home is built to accommodate it all. Step outside and discover your own backyard retreat. The expansive two-level deck offers ample space for outdoor dining, summer barbecues, relaxing with your morning coffee, or gathering with family and friends. At the end of the day, escape to the comfort of your private dry sauna for the perfect place to unwind. Thoughtful updates provide lasting value and peace of mind, including recent interior paint, a 50-year roof with a transferable warranty, Leaf Guard gutters, and numerous additional improvements throughout the home. Ideally located near schools, shopping, dining, parks, and everyday conveniences, this home also offers an excellent commute, just minutes from Highway 217 with quick access to Interstate 5 and Highway 26, making it easy to reach downtown Portland, Nike, Intel, and the greater Portland metro area. Don't miss this opportunity to own a home that offers the perfect balance of space, multi-generational living option, functionality, updates, and location!
- Listing Status:
- Active
- Date Added:
- July 7, 2026
- Data Last Updated:
- July 30, 2026 at 11:42PM
- Listing Office:
- Partain Properties, LLC : 503-888-8360
- Listing Agent:
- Stephanie Partain : 503-888-8360
- MLS ID:
- 324265774

- General: Cultured stoneLap sidingStoneCovered deckDeckDog runFencedGas hookupPatioPorchPublic roadSaunaSecurity lightsYard
- Style: Stories 2Daylight ranch
- Parking: DrivewayOn streetParking spaces: 2
- Windows: DoublePaneWindows
- General: Slab
- Road/Access: Paved
- Originating MLS: Regional Multiple Listing ServiceInc.
- County: Washington
- Zoning: TIPPITT PLACELOT 7ACRES 0.24R473598
- Water: Public water
- Sewer: Public sewer
- Source: Regional Multiple Listing ServiceInc.
This listing courtesy of Stephanie Partain , Partain Properties, LLC
Monthly Payment
- Principal & Interest $
- Property Taxes $
- Home Insurance $
- VA Funding Fee $

 New - 19 hours ago