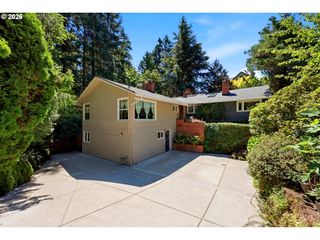
811 Sw 58TH Ave, Portland, OR 97221
- 4 beds |
- 2 baths |
- 3,108 sqft
 Single-Family Home
  Built in 1912
  0.51acre lot
 2 car garage
  $257/sqft
  Listed 1 day ago
Property Description
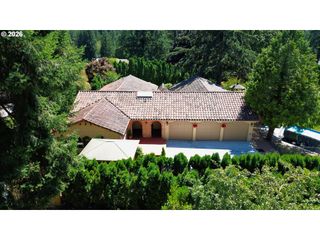
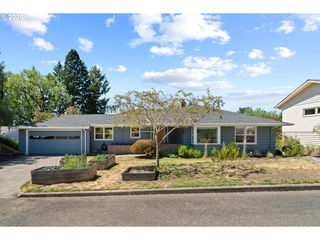
Tucked away on a private dead-end street, this extraordinary 1912 Craftsman sits on over half an acre of curated gardens and feels more like a country retreat than a city home. A truly magical setting. Mature plantings surround the property on all sides, from an incredible Japanese maple to sky-high rhododendrons, creating a private world where deer and bunnies occasionally wander through. This is urban farming at its finest, with a pond, greenhouse, extensive irrigation, and a 10,000-gallon cistern that collects rainwater for use in the gardens. The quintessential Craftsman exterior features shingle siding, architectural detailing, and a welcoming front porch, while the matching carriage house provides parking for two cars and abundant storage in its basement. The rustic lower level, currently used for gardening and yard tools, offers wonderful potential as a potting area or garden workshop. Inside, the charm and character continue. The formal entry opens to a spacious living room with wood floors and an architect-designed wood stove nook that brings both warmth and efficiency. At the back of the home, the open kitchen and dining area are framed by large windows overlooking the gardens, with doors opening to a private deck that feels suspended among the trees, like a treehouse in the garden. The kitchen features tiles collected by the owners during their travels, adding to the home’s warm, personal, and wonderfully eclectic character. An office and full bath complete the main level. Upstairs, three cozy bedrooms and a full bath offer treetop views from nearly every window, with the bathroom enjoying an expansive outlook over the gardens and mature trees. The spacious basement offers abundant natural light and a walk-out door directly to the yard. Thoughtful updates include newer double-pane windows and a newer furnace. Lovingly cared for by the same owners for nearly 50 years, this is a home with a soul—artful, eclectic, and completely unlike anything ordinary.
- Listing Status:
- Active
- Date Added:
- July 29, 2026
- Data Last Updated:
- July 30, 2026 at 2:41PM
- Listing Office:
- Living Room Realty : 503-719-5588
- Listing Agent:
- Cristen Lincoln : 503-221-8264
- MLS ID:
- 602915030

- General: Shingle sidingWood sidingGardenGreenhousePatioPorchRain barrel cisternRaised bedsWater featureYard
- Style: BungalowCraftsman
- Parking: DrivewayOff streetParking spaces: 2
- Roofing: Composition
- Windows: DoublePaneWindows
- Originating MLS: Regional Multiple Listing ServiceInc.
- County: Multnomah
- Zoning: ZION TOWNLOT 3 TL 1300R314134
- View: View
- Water: CisternPublic water
- Sewer: Public sewer
- Source: Regional Multiple Listing ServiceInc.
This listing courtesy of Cristen Lincoln , Living Room Realty
Monthly Payment
- Principal & Interest $
- Property Taxes $
- Home Insurance $
- VA Funding Fee $

 New - 10 hours ago