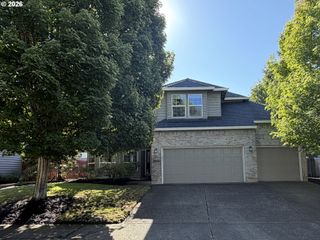
1438 Nw MAYFIELD Rd, Portland, OR 97229
- 4 beds |
- 3 baths |
- 2,750 sqft
 Single-Family Home
  Built in 1996
  6,970sqft lot
 3 car garage
  $317/sqft
  Listed 1 day ago
Property Description
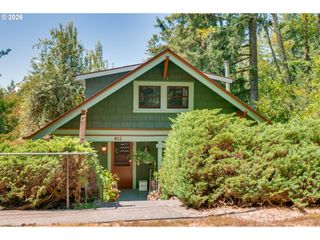
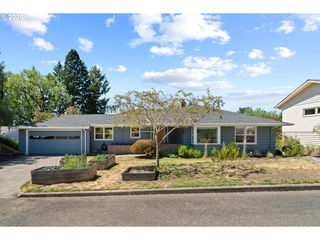
Forest Heights—level backyard, 3-car garage and Washington County taxes! It doesn’t get much better than this. The 2,750-square-foot great room floor plan features 4 bedrooms and 2.5 bathrooms. Formal living, dining and kitchen have new wide-plank oak flooring. The gourmet kitchen includes custom cabinetry, granite countertops, tile backsplash and a sunny eating nook, opening to the great room with a gas fireplace and wall of windows overlooking the backyard. Upstairs are 4 spacious bedrooms, including the primary suite with soaking tub, glass-enclosed walk-in shower and walk-in closet. Fully fenced, level backyard with raised garden beds, mature landscaping and aggregate patio. New flooring and interior paint throughout. EV charger. Newer 50-year roof (2015), furnace (2016) and A/C (2021). Close to Mill Pond Park, miles of trails and Forest Heights Village. Excellent schools and easy access to Nike, Intel and Hwy 26.
- Listing Status:
- Active
- Date Added:
- July 29, 2026
- Data Last Updated:
- July 30, 2026 at 2:41PM
- Listing Office:
- The Agency Portland : 503-297-2000
- Listing Agent:
- Dirk Hmura : 503-740-0070
- MLS ID:
- 105179817

- General: BrickCedarFencedPatioPorchPublic roadRaised bedsSprinklerYard
- Style: Stories 2Traditional
- Parking: DrivewayOff streetParking spaces: 3
- Roofing: Composition
- Windows: DoublePaneWindowsVinylFrames
- General: Concrete perimeter
- Road/Access: Paved
- HOA Amenities: CommonsManagement449.0Semi annually
- Originating MLS: Regional Multiple Listing ServiceInc.
- County: Washington
- Zoning: CAXTON WOODSLOT 29ACRES 0.16R2045438
- View: View
- Water: Public water
- Sewer: Public sewer
- Source: Regional Multiple Listing ServiceInc.
This listing courtesy of Dirk Hmura , The Agency Portland
Monthly Payment
- Principal & Interest $
- Property Taxes $
- Home Insurance $
- VA Funding Fee $

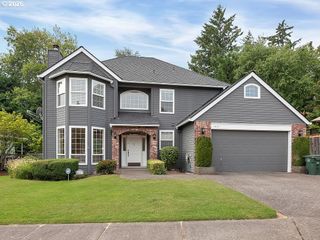
 New - 10 hours ago