821 Nw 11TH Ave 601, Portland, OR 97209
- 1 bed |
- 2 baths |
- 1,330 sqft
 Condominium
  Built in 1998
  —— sqft lot
  2 car garage
  $383/sqft
  Listed 13 days ago
Property Description
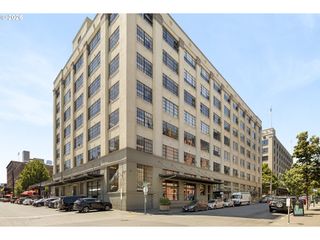
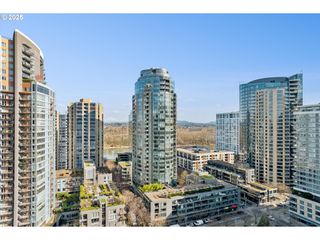
Priced to sell! Incredible value for this beautifully remodeled top level Pearl District penthouse. The 13 ft ceilings allow for an abundance of natural light in the open concept floor plan. Hardwood flooring, wood framed windows, custom mill work, a private balcony, fresh paint, and top tier updates. The stunning kitchen has quartz countertops, subway tile backsplash, built-in Subzero fridge, custom cabinets with soft close hinges/drawers, built-in stainless steel appliances, and ample counter space. The primary bedroom features brand new carpet, custom closet package in the large walk in closet, stackable washer/dryer, and state of the art bathroom remodel with a double sink vanity, tile shower, custom fixtures, and rough-in plumbing for a tub. The cozy den features a built-in gas fireplace, custom built-in cabinets, and a straight forward option to enclose the space for a 2nd bedroom. The full spare bathroom makes hosting overnight guests easy, and the 2 deeded parking spaces and deeded storage make this one of the best buys on the market! Located in the heart of the Pearl District! Walk to some of the best restaurants and shops this city has to offer!
- Listing Status:
- Active
- Date Added:
- July 9, 2026
- Data Last Updated:
- July 22, 2026 at 7:46AM
- Listing Office:
- Cascade Hasson Sotheby's International Realty : 503-420-8650
- Listing Agent:
- Tracy Hasson : 503-312-2759
- MLS ID:
- 284598133

- General: BrickDeck
- Style: Contemporary
- Parking: CoveredDeededParking spaces: 2
- Roofing: Built up
- Windows: DoublePaneWindowsWoodFrames
- Road/Access: Paved
- HOA Amenities: CommonsExterior maintenanceInsuranceManagementSewerTrashWater874.0Monthly
- Originating MLS: Regional Multiple Listing ServiceInc.
- County: Multnomah
- Zoning: RIVERSTONE CONDOMINIUMLOT 601R257536
- View: View
- Water: Public water
- Sewer: Public sewer
- Source: Regional Multiple Listing ServiceInc.
This listing courtesy of Tracy Hasson , Cascade Hasson Sotheby's International Realty
Monthly Payment
- Principal & Interest $
- Property Taxes $
- Home Insurance $
- VA Funding Fee $