821 Se BUSH St, Portland, OR 97202
- 3 beds |
- 2 baths |
- 1,825 sqft
 Single-Family Home
  Built in 1919
  4,356sqft lot
 —— car garage
  $301/sqft
  Listed 1 day ago
Property Description
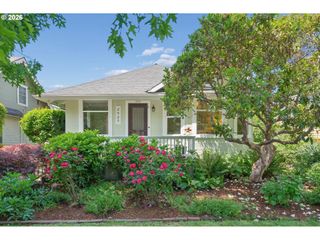
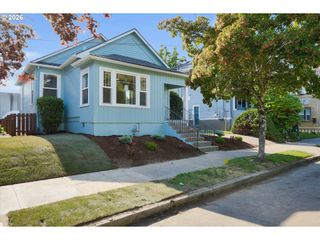
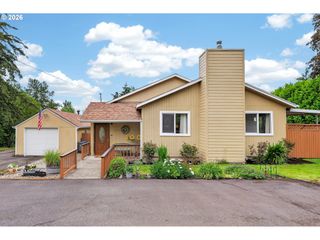
Brooklyn neighborhood gem with a freshly updated bathroom, updated PEX plumbing, and a backyard made for entertaining! This roomy ranch blends classic charm with smart updates in one of close-in SE Portland’s most connected and sought-after neighborhoods. Large south-facing double-paned windows fill the living space with natural light, highlighting the beautiful laminate flooring and fresh interior paint.The functional kitchen offers a cozy corner nook perfect for morning coffee or casual meals. The beautifully updated main bathroom adds a fresh, modern touch, while upgraded PEX plumbing throughout the home provides added peace of mind. The roof was replaced in 2016, adding long-term value and confidence for the next owner.Step outside to an attractively landscaped private backyard with patio space ideal for entertaining, relaxing, or enjoying Portland evenings year-round. The basement provides abundant storage space and future potential for hobbies, gear, or expansion ideas.Enjoy unbeatable access to the MAX Line, neighborhood restaurants, parks, and concerts/ enterainment, with easy biking to Sellwood, Division Street, and some of Portland’s favorite local spots. With quick freeway and transit access, commuting anywhere in the Portland metro area is fast and convenient. Comfortable, updated, and move-in ready—this Brooklyn gem delivers the best of close-in SE living. [Home Energy Score = 7. HES Report at https://rpt.greenbuildingregistry.com/hes/OR10183947]
- Listing Status:
- Active
- Date Added:
- May 28, 2026
- Data Last Updated:
- May 29, 2026 at 9:42PM
- Listing Office:
- Redfin : 503-496-7620
- Listing Agent:
- Cinnamin Webb : 503-803-8283
- MLS ID:
- 205697210

- General: Wood sidingFencedPatioPorchPublic roadSecurity lightsTool shedYard
- Style: Stories 1Ranch
- Parking: DrivewayOn streetParking spaces: 0
- Roofing: Composition
- Windows: DoublePaneWindowsVinylFrames
- General: Concrete perimeter
- Road/Access: Paved
- Originating MLS: Regional Multiple Listing ServiceInc.
- County: Multnomah
- Zoning: BENEDICTINE HTSBLOCK ALOT 12R114647
- Water: Public water
- Sewer: Public sewer
- Source: Regional Multiple Listing ServiceInc.
This listing courtesy of Cinnamin Webb , Redfin
Monthly Payment
- Principal & Interest $
- Property Taxes $
- Home Insurance $
- VA Funding Fee $

 New - 16 hours ago